
Views: 295 Author: Miluo Smart Home Publish Time: 2026-11-04 Origin: Site


Content Menu
● What Is Included in a Bathroom Vanity Unit?
>> Bathroom Vanity Unit vs. Bathroom Cabinet
>> Integrated, Undermount, and Vessel Basins
● Types of Bathroom Vanity Units and Their Practical Differences
● Bathroom Vanity Materials: Evaluate the Whole Assembly
>> Countertop and Basin Materials
>> Cabinet Materials and Moisture Resistance
>> Hardware and Serviceability
● How to Choose Bathroom Vanity Sizes Without Installation Surprises
>> Allow Space in Front of the Vanity
>> Compare Usable Storage, Not External Dimensions
● Three Design Checks That Prevent Avoidable Problems
>> 1. Coordinate Basin, Faucet, and Drain Geometry
>> 3. Design for Cleaning and Moisture Management
● Custom Bathroom Vanity Units: An OEM and ODM Buying Checklist
>> Define the Product Before Requesting Final Pricing
>> Compare Total Delivered Value
● What Documentation Should Bathroom Vanity Buyers Request?
● Develop a Vanity Collection Around Your Market
>> 1. What are bathroom vanity units used for?
>> 2. Does a bathroom vanity unit include a sink and faucet?
>> 3. Are wall-mounted bathroom vanities better than freestanding models?
>> 4. Can moisture-resistant MDF be used for bathroom vanities?
>> 5. What should buyers check before ordering custom bathroom vanities?
>> 6. Can a bathroom vanity unit be designed for accessible use?
Bathroom vanity units combine a washbasin, a supporting cabinet, and usually a countertop into one coordinated bathroom fixture. They provide a place to wash, organize everyday essentials, and conceal plumbing. For overseas brands and wholesalers, understanding bathroom vanity units also means knowing exactly which components, installation details, and quality requirements belong in the purchase specification.
A modern vanity should do more than look attractive in a showroom. It must fit the room, accommodate plumbing, withstand everyday bathroom conditions, and remain practical after installation.
My recommendation is to evaluate the vanity as a complete system rather than a cabinet with a decorative top. That approach makes product comparisons more meaningful and helps prevent expensive misunderstandings between buyers, manufacturers, and installers.

A complete bathroom vanity usually includes three principal elements:
- Cabinet: Supports the assembly and provides storage.
- Vanity top: Creates a usable surface around the basin.
- Basin: Collects water and connects to the drainage system.
However, commercial product names do not always describe the same supply package. A "vanity unit" may be sold as a cabinet only, a cabinet with basin, or a complete cabinet-and-countertop assembly.
Before comparing quotations, confirm whether the price includes the faucet, drain fitting, overflow components, backsplash, mounting brackets, handles, and installation hardware.
A bathroom cabinet is primarily a storage product. It may be a mirror cabinet, linen tower, or wall-mounted cupboard without a basin.
A vanity cabinet is designed to support a basin or vanity top and accommodate plumbing. It may still be supplied without those components.
This distinction matters in international purchasing. Two apparently similar quotations can cover substantially different products.
An integrated basin forms a coordinated surface with the vanity top. Depending on the manufacturing method, it may be molded together or joined during fabrication.
An undermount basin sits beneath a countertop opening. Its attachment and perimeter joint require careful specification.
A vessel basin sits above the countertop. Its height must be considered together with cabinet height, countertop thickness, and faucet position.
No installation style is automatically superior. The right choice depends on cleaning preferences, maintenance access, design requirements, and manufacturing capability.
The most useful comparison is not simply modern versus traditional. It is how each configuration affects installation, storage, and everyday use.
| Vanity type | Main advantage | Important buying consideration |
|---|---|---|
| Freestanding vanity | Furniture-like appearance and flexible storage layouts | Leveling, floor contact, and plumbing access |
| Wall-mounted vanity | Exposed floor and a visually lighter appearance | Verified wall support and suitable mounting hardware |
| Single-sink vanity | More flexibility in compact layouts | Balance basin size with countertop and drawer space |
| Double-sink vanity | Separate washing positions for shared bathrooms | Two plumbing connections and adequate user space |
| Corner vanity | Can make use of an awkward corner | Restricted basin position and internal storage geometry |
| Custom vanity | Dimensions and features matched to a project | More detailed drawings and sample approval |
A floating bathroom vanity does not automatically increase walking space. If its depth matches a freestanding model, its floor footprint remains similar. The principal difference is the open space underneath.
Likewise, a double vanity does not automatically improve convenience. In a narrow room, one basin with generous counter space may work better than two cramped washing positions.
Material selection should separate the countertop, basin, cabinet structure, and surface finish. A durable countertop cannot compensate for poorly protected cabinet edges.
Common options include solid surface, engineered quartz, ceramic, porcelain, and natural stone.
| Material | Why buyers consider it | What to verify |
|---|---|---|
| Solid surface | Coordinated basin designs and potential repairability | Composition, repair instructions, and approved cleaners |
| Engineered quartz | Consistent decorative patterns and practical countertop options | Fabrication quality, cutouts, and care restrictions |
| Ceramic or porcelain | Familiar basin construction and easy routine cleaning | Surface defects, dimensional consistency, and impact protection |
| Natural stone | Individual patterns and a distinctive appearance | Stone-specific sealing, staining, and maintenance guidance |
Avoid treating every product within a material category as identical. Thickness, formulation, fabrication, and installation can change performance.
Ask for the actual material specification rather than accepting descriptions such as "premium stone" or "luxury composite."
Plywood, solid wood, MDF, and metal can all appear in bathroom vanity construction. Their suitability depends on grade, design, finish, and exposure.
Moisture-resistant MDF deserves particular clarification. It is intended for humid interior applications, but it is not waterproof. Prolonged wetting should be avoided, and proper sealing remains necessary.
For wood-based cabinets, inspect:
- Exposed panel edges.
- Pipe cutouts and drilled holes.
- Bottom panels near potential leaks.
- Joints around the basin and countertop.
- Surfaces concealed behind drawers.
From a specification perspective, "water-resistant cabinet" is incomplete. A stronger description identifies the substrate, finish system, edge treatment, and maintenance conditions.
Soft-close drawers are attractive, but closing action alone does not establish overall quality.
Specify the hinge and runner models, intended loading conditions, adjustment features, and replacement arrangements. Confirm whether drawers can be removed without dismantling the vanity.
A bathroom product should remain serviceable when a drain needs attention or a runner eventually requires replacement.
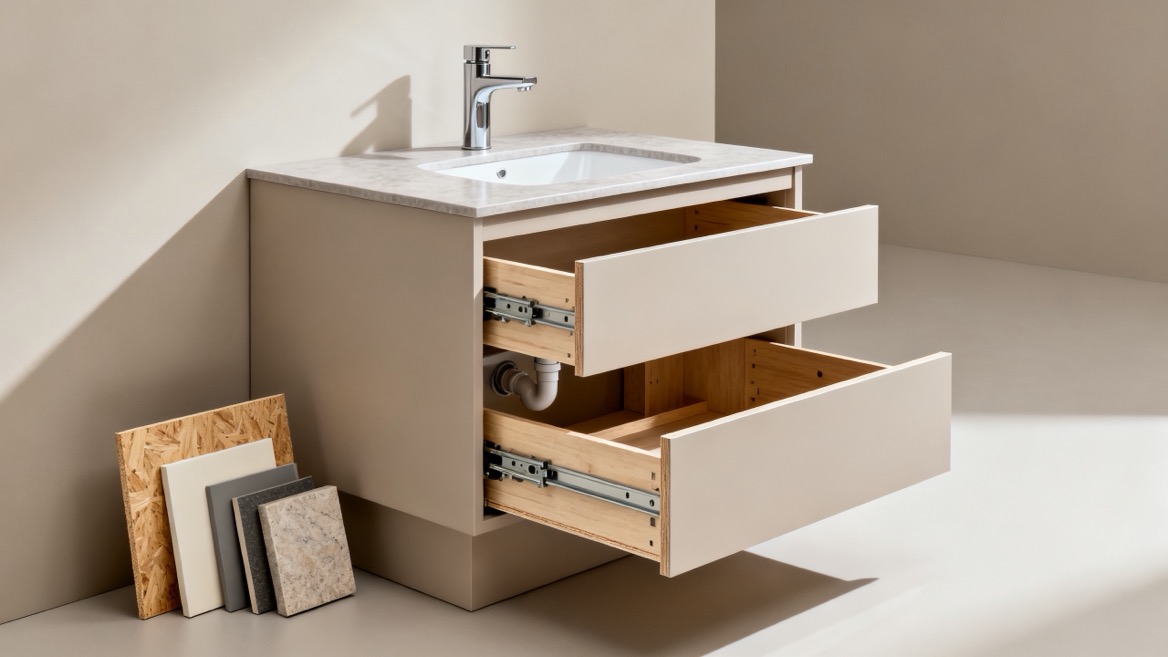
Start with the room and plumbing, not a preferred catalogue width.
Record:
1. Available wall width, including trim and installation tolerances.
2. Maximum practical cabinet depth.
3. Finished floor level and intended basin height.
4. Water supply and waste outlet positions.
5. Door swings, drawer travel, and nearby fixtures.
6. Wall construction and mounting conditions.
Measure the complete assembly. Countertop overhangs, projecting handles, and vessel basins can change the usable dimensions.
Commercial sizes are useful starting points, but there is no universal vanity dimension that suits every market or user.
As a planning reference, NKBA guidance recommends at least 30 inches of clear space in front of bathroom fixtures. That recommendation should not be confused with a universally applicable legal minimum.
Local requirements and project conditions govern the final layout.
Accessible installations need additional coordination. For relevant U.S. accessible lavatories, the higher of the front rim or counter surface generally cannot exceed 34 inches above the finished floor. Required knee space, toe space, approach space, and plumbing protection must also be addressed.
A wall-mounted cabinet is not automatically an accessible vanity.
A wide cabinet can still provide disappointing storage if the basin and drain occupy its center.
Request internal drawings showing drawer depth, plumbing cutouts, shelves, and access zones. Check whether tall bottles can stand upright and whether frequently used items remain easy to reach.
For double vanities, review the effect of both drainage assemblies before approving drawer layouts.
These checks connect appearance with practical performance and are especially valuable when developing custom bathroom vanity collections.
Review the faucet outlet position relative to the basin, not just the faucet's appearance.
Confirm faucet reach, basin depth, outlet height, tap-hole configuration, and overflow compatibility. A visually appealing combination may still produce inconvenient splash behavior.
Where possible, assess the complete combination in a functioning sample rather than approving each component separately.
A fully enclosed cabinet can look clean while making maintenance unnecessarily difficult.
Show how installers will connect the supply lines and waste. Identify removable drawers, access panels, and service clearances.
For wall-mounted models, verify the supporting wall and mounting method with the responsible installer or project professional. Cabinet weight alone is not the complete loading condition.
Review where water can collect around basin rims, countertop joints, handles, and cabinet bottoms.
Specify appropriate sealing details and provide clear care instructions. Electrical accessories require a separate review of local requirements, suitable components, and installation arrangements.
Adding a charging feature should never be treated as a purely decorative upgrade.
Jiaxing Miluo Smart Home Co., Ltd. provides customized modern, high-end bathroom products and solutions for overseas brands, wholesalers, and manufacturers through OEM and ODM services.
For a productive development discussion, turn the desired appearance into an approval-ready brief.
Include:
- Target market and intended user.
- Installation type and overall dimensions.
- Cabinet substrate and surface finish.
- Countertop material and basin configuration.
- Faucet holes, overflow, and drain requirements.
- Internal storage and hardware specifications.
- Branding, packaging, and instruction requirements.
- Applicable documentation and inspection expectations.
OEM commonly involves manufacturing to a buyer's defined design. ODM commonly involves adapting or developing a supplier-supported design. The actual engineering responsibilities should still be agreed in writing.
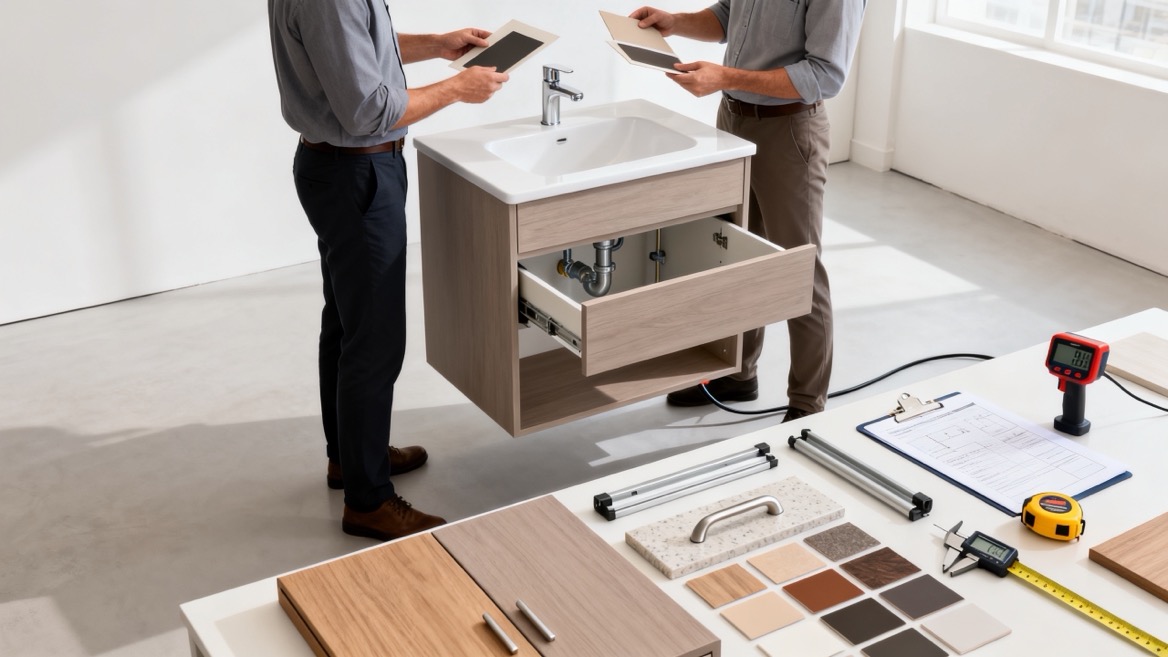
Use a structured approval sequence:
1. Confirm drawings and the bill of materials.
2. Review physical finish and material samples.
3. Inspect a complete assembled vanity.
4. Check dimensions, drawer operation, joints, and plumbing access.
5. Assess packaging against the intended distribution route.
6. Record the approved configuration and acceptable variations.
A small finish sample cannot reveal drawer interference, basin alignment, or assembly problems.
Keep an approved reference sample or documented equivalent so production inspections have a clear comparison point.
A lower unit price can conceal missing components, weaker packaging, or additional assembly work.
Compare quotations using the same specification and supply scope. Ask suppliers to identify exclusions explicitly.
Also clarify spare parts, installation documents, defect reporting procedures, and responsibility for corrective action before production begins.
Documentation should match the destination market and actual product configuration.
For U.S. products containing regulated composite wood, assess applicable TSCA Title VI requirements. Finished-goods manufacturers must use compliant panels and meet relevant labeling and recordkeeping obligations; this is not the same as separately emissions-testing every finished vanity.
For European destinations, do not assume every bathroom cabinet requires CE marking. Its applicability depends on the legislation covering the particular product or component.
Quality-management certification also has a different purpose from product-specific testing. A management-system certificate does not, by itself, prove that a particular basin or cabinet meets every applicable requirement.
Ask for documents identifying the manufacturer, relevant model or material, applicable standard, issuing organization, and scope. Verify that supplied evidence actually covers the ordered configuration.
A successful bathroom vanity combines coordinated design, realistic installation details, usable storage, and clearly defined manufacturing requirements.
To discuss a custom collection with Jiaxing Miluo Smart Home Co., Ltd., prepare your target market, reference images, preferred dimensions, material direction, expected quantities, and launch schedule.
Request a specification review and sample-development proposal before committing to bulk production. The objective is a repeatable product specification—not simply an attractive first sample.
They combine washing facilities with storage and a supporting cabinet. Depending on the configuration, they also provide countertop space and conceal plumbing.
Not necessarily. Some offers include only the cabinet, while others include a basin and countertop. Faucets, drains, and mounting hardware must be confirmed individually.
Neither is universally better. Wall-mounted models expose the floor but require suitable structural support. Freestanding models have different installation and storage considerations.
Yes, appropriate moisture-resistant grades can suit humid interiors when correctly finished and installed. They are not waterproof and should not remain exposed to standing water.
Confirm drawings, materials, plumbing compatibility, hardware, supply scope, documentation, packaging, and sample approval criteria before authorizing production.
Yes, but the full installation must meet applicable requirements. Basin height, knee clearance, approach space, controls, and protected plumbing all matter.
1. [KingKonree — "What Are Bathroom Vanity Units?"], published June 19, 2025. Its generic material and certification claims were not adopted without qualification. [kingkonree]
2. [National Kitchen & Bath Association — "Bathroom Planning Guidelines with Access Standards"]. Basis for the 30-inch recommended clear space in front of fixtures. This planning recommendation is distinguished from locally applicable legal requirements. [media.nkba]
3. [U.S. Access Board — "Chapter 6: Lavatories and Sinks"]. Official guidance supporting the accessible-lavatory height discussion and the need to coordinate approach space, knee and toe clearances, and plumbing protection. [access-board]
4. [MEDITE SMARTPLY — "MEDITE MR"]. Manufacturer guidance confirming that moisture-resistant MDF can be used in humid interior applications, including vanity units, but is not waterproof and should not be wetted. These statements are product guidance, not evidence that every MDF grade performs identically. [mdfosb]
5. [U.S. Environmental Protection Agency — "Frequent Questions for Regulated Stakeholders about Implementing the Formaldehyde Standards for Composite Wood Products Act"]. Basis for distinguishing compliant composite-wood panels from finished-goods testing, and for the discussion of labeling and recordkeeping obligations. [epa]
6. [European Union, Your Europe — "CE Marking"]. Official explanation that CE marking applies only where specific harmonized legislation requires it; it is not a universal requirement for all bathroom furniture. [europa]
7. [International Organization for Standardization — "ISO 9001 Explained"]. Supports the distinction between quality-management systems and evidence of product-specific performance or conformity. [iso]


