
Views: 264 Author: Miluo Smart Home Publish Time: 2026-10-31 Origin: Site


Content Menu
● Double Vanity Sink Placement: Start With Personal Space
>> Separate Planning Recommendations From Minimum Requirements
>> Understand Why Vanity Width Alone Is Misleading
● How to Choose Mirror Size for Double Vanities
>> One Large Mirror or Two Separate Mirrors?
>> Use Proportion as a Starting Point, Not a Fixed Formula
● Double Vanity Mirror Sizes: Practical Layout Examples
>> A Worked 80-Inch Double Vanity Example
● Mirror Height and Lighting: Design Around Real Users
>> Test the Reflective Area at Different Eye Levels
>> Coordinate Lighting Before Finalizing Mirror Width
● "His and Hers" Suites: Personalize Function Without Losing Balance
>> Keep the Elevation Consistent and Customize Below
>> Design Countertop Landing Space Intentionally
● An OEM/ODM Coordination Method for Premium Double Vanities
>> 1. Establish a Common Drawing Reference
>> 2. Coordinate Components Before Approving Appearance
>> 3. Define Tolerances and Responsibility
>> 4. Approve a Representative Sample or Mock-Up
● A Pre-Production Checklist for Buyers
● Develop a Coordinated Double Vanity With Jiaxing Miluo
>> What size mirrors should I use over a 72-inch double vanity?
>> How far apart should double vanity sinks be?
>> Should each bathroom mirror be centered over a sink?
>> Is one large mirror better than two mirrors?
>> Can a 60-inch vanity accommodate two sinks comfortably?
>> Should mirror size be selected before sink placement?
Double vanities work best when mirror size and sink placement are designed together. In a "his and hers" suite, two basins alone do not create two comfortable grooming stations. Each person also needs a useful reflection, accessible storage, adequate lighting, and enough room to move without interrupting the other.
My approach is to treat the vanity wall as one coordinated system rather than a collection of individual products. Start with the people using it, establish the sink positions, and then size the mirrors around those working zones.
For international brands, wholesalers, and manufacturers, this approach also creates a clearer product brief. Cabinet construction, countertop cutouts, plumbing, mirrors, and lighting can be coordinated before production—not corrected during installation.
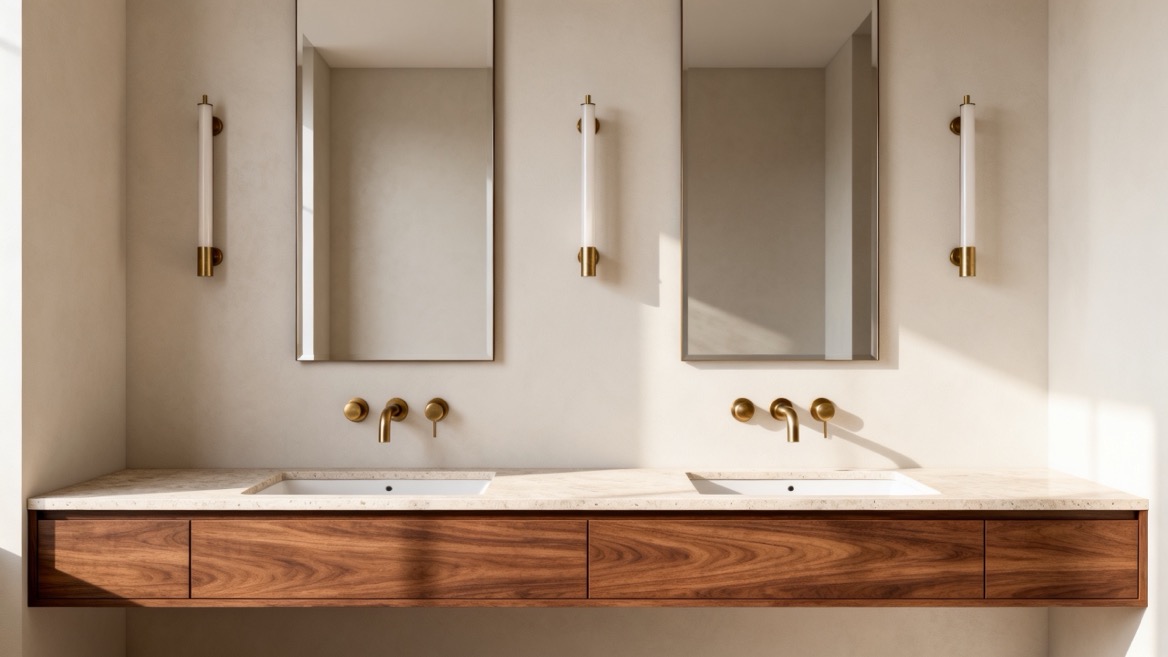
A symmetrical cabinet can still feel uncomfortable if its sinks sit too close together. Conversely, generous sink spacing can fail if one user stands beside a wall or cannot open a drawer.
The first priority is coordination: the basin, mirror, faucet, storage, and standing area should support the same user position.
The National Kitchen & Bath Association's published bathroom planning guidance recommends:
- At least 36 inches between the centerlines of two lavatories.
- At least 20 inches from a lavatory centerline to a sidewall or tall obstacle.
The same publication identifies smaller minimum dimensions in the building-code provisions it references: 30 inches between lavatory centerlines and 15 inches from a centerline to a wall.
These figures are not interchangeable. A minimum clearance is not necessarily a comfortable premium specification. Furthermore, the cited publication is a planning reference, not confirmation of the currently adopted rules in every destination market.
For export projects, confirm applicable local requirements before approving drawings.
Consider a 72-inch vanity installed between two sidewalls. Positioning the sinks 18 inches from each end creates 36-inch center-to-center spacing.
That meets the published center-spacing recommendation but falls short of the recommended 20-inch side clearance.
To accommodate both recommendations in a symmetrical, wall-to-wall arrangement, the theoretical width becomes:
20 + 36 + 20 = 76 inches.
This is a geometric illustration, not a universal minimum vanity size. An open-ended installation, different room arrangement, or different project requirements may produce another solution.
The lesson is simple: evaluate the entire installation, not just the cabinet's advertised width.
Once sink locations are established, mirror dimensions become easier to determine. For two individual mirrors, begin by aligning each mirror's centerline with its corresponding basin.
Then check the available wall area, frame width, lighting positions, and actual reflective surface.
Both arrangements can work. The better choice depends on how the suite will be used and detailed.
| Design consideration | One large mirror | Two separate mirrors |
|---|---|---|
| Visual effect | Creates one continuous reflective field | Defines two distinct grooming stations |
| Alignment | Composition relates to the whole vanity | Each mirror relates directly to one basin |
| Lighting coordination | Requires planning across a broad surface | Allows a repeated lighting arrangement |
| Replacement planning | Replacement involves one larger component | Separate components can be specified individually |
| Best design opportunity | A continuous, architectural composition | Personalization and clearly organized symmetry |
A shared mirror does not eliminate the need for two useful working zones. Check that each person can stand naturally at the basin and see comfortably without leaning toward the center.
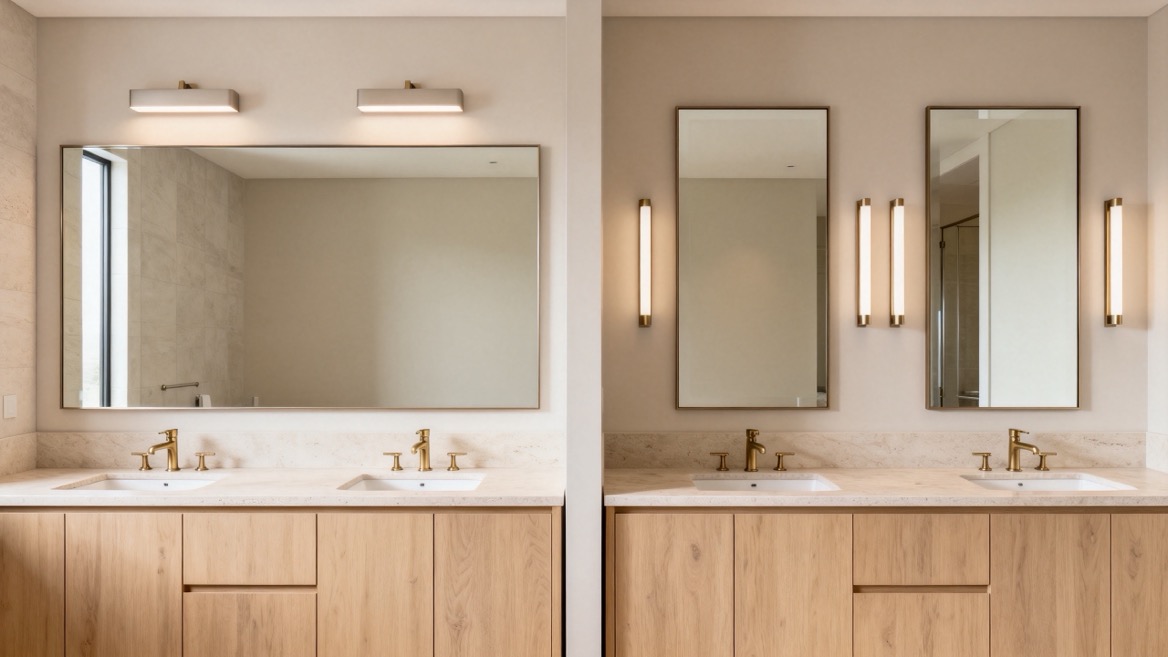
Kohler's mirror buying guidance recommends a mirror that is narrower than, or the same width as, the vanity. It also advises checking the space between the faucet and lighting.
For double vanities, apply that principle to the actual composition.
With separate mirrors, determine:
- The width available around each sink centerline.
- The clearance needed for frames and light fixtures.
- The visual relationship to the cabinet below.
- The reflective area remaining after decorative borders.
A wide frame can make a mirror appear substantial while reducing its useful viewing area. Buyers should therefore distinguish overall product dimensions from reflecting-surface dimensions.
The following dimensions are illustrative design studies, not installation standards or claims that a specific layout suits every bathroom.
They show how mirror choices change when sink positions and lighting are considered together.
| Vanity width | Illustrative sink centers, measured from the left end | Separate-mirror starting point | Main coordination issue |
|---|---|---|---|
| 60 inches | 15 and 45 inches | Two 20–22-inch-wide mirrors | Limited side clearance and lighting space |
| 72 inches | 18 and 54 inches | Two 24–28-inch-wide mirrors | Sidewall conditions and fixture widths |
| 80 inches | 22 and 58 inches | Two 26–30-inch-wide mirrors | Balancing outer margins and central space |
| 84 inches | 22 and 62 inches | Two 28–32-inch-wide mirrors | Maintaining useful countertop and storage zones |
A compact double vanity should not automatically be described as spacious. A 60-inch cabinet may accommodate two basins, but basin size, wall conditions, and simultaneous use still require careful evaluation.
Likewise, a larger cabinet does not guarantee comfort if oversized sinks consume the available landing space.
Imagine an 80-inch wall-to-wall vanity with sink centers at 22 and 58 inches.
The arrangement provides:
- 36 inches between sink centers.
- 22 inches from each sink center to its adjacent sidewall.
- Equal left and right working zones.
If each mirror measures 28 inches wide and is centered above its sink, the mirrors occupy positions 8–36 inches and 44–72 inches across the wall.
That leaves an 8-inch central gap and equal outer margins.
However, an 8-inch gap is not automatic approval for a central sconce. Its shade, backplate, projection, mounting requirements, and maintenance access must still fit.
This is why a dimensioned wall elevation is more useful than selecting products from separate catalog pages.
Mirror width establishes horizontal balance. Mirror height determines whether that balance translates into comfortable daily use.
Avoid setting mirror height solely from a showroom photograph. Instead, consider the actual users and the complete vertical arrangement:
1. Establish the finished countertop height.
2. Add the faucet and backsplash dimensions.
3. Identify the usable wall area below the lighting.
4. Test the reflecting surface from different standing positions.
5. Check seated use where the project requires it.
Tall faucets can constrain mirror placement. Thick lower frames can also raise the reflecting surface even when the overall mirror appears low enough.
A full-size wall template helps reveal these issues before drilling or ordering custom glass.
Kohler's lighting guidance illustrates a three-sconce arrangement for two bathroom mirrors: one fixture between the mirrors and matching fixtures outside them.
It suggests locating side-sconce backplate midpoints approximately 60–65 inches above the floor. Treat that as a manufacturer's planning starting point, not a universal installation requirement.
Compare three approaches:
- Side sconces integrated into the wall composition.
- Separate overhead lights aligned with each grooming station.
- Lighted mirrors that combine reflection and task lighting.
Evaluate the selected products together. A mirror's illuminated border does not, by itself, establish whether the complete room provides suitable grooming light.
For electrically equipped mirrors, confirm supply voltage, controls, installation clearances, and documentation required by the destination market.
The phrase "his and hers" describes a shared suite, but it should not dictate identical routines or gender-based assumptions.
One person may need close-up grooming space. Another may prioritize appliance storage, skincare organization, or a less cluttered countertop.
A balanced exterior can conceal different internal arrangements:
- Shallow organizers on one side.
- Deeper compartments on the other.
- Storage planned around the actual plumbing route.
- Separate spaces for frequently used personal items.
Do not promise powered drawers or integrated electrical accessories without confirming the proposed components and applicable requirements.
Before selecting basin widths, map where everyday items will sit.
Ask:
- Is there space beside each basin for daily essentials?
- Will the faucet operate without conflicting with the backsplash?
- Can both users open storage without stepping into each other?
- Does the central area remain useful rather than becoming an accidental gap?
The basin is only one part of the working station. A slightly smaller bowl may create a better overall arrangement, provided it still suits the intended use.
For Jiaxing Miluo Smart Home Co., Ltd., which focuses on customized modern bathroom products and OEM/ODM services, the strongest project brief connects appearance with installation requirements.
Rather than specifying "an 80-inch double vanity with matching mirrors," define how the complete assembly should work.
Use one horizontal datum and finished-floor reference across cabinet, countertop, mirror, plumbing, and electrical drawings.
Identify sink centerlines explicitly. Do not rely on a rendering to communicate installation dimensions.
Review:
- Basin cutout sizes and fixing methods.
- Faucet-hole positions and operating clearances.
- Trap routes and drawer movement.
- Mirror brackets and wall support.
- Access to electrical components where applicable.
A visually approved design is not yet a production-ready assembly.
Custom dimensions need agreed tolerances, not just nominal measurements.
Specify who verifies site dimensions, who supplies each component, and which drawing controls an interface. Where products come from different suppliers, confirm compatibility rather than assuming it.
This is particularly important when countertop fabrication, cabinet production, and mirror procurement proceed separately.
For a new collection, test the proposed arrangement with representative components.
Check the reflected view, faucet operation, drawer access, and simultaneous use. Record changes in the approved drawings before confirming the production configuration.
This process turns an attractive concept into a repeatable purchasing specification.
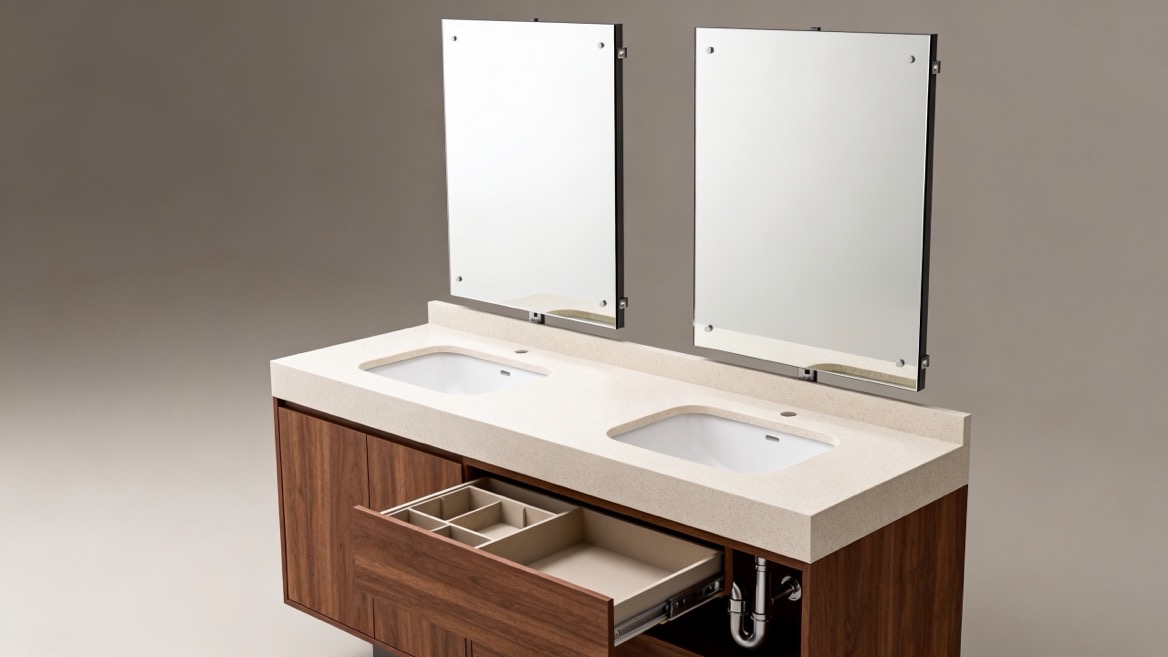
Before releasing a double vanity package, verify:
- Sink centerlines and side clearances.
- Basin dimensions and countertop landing areas.
- Mirror overall size and reflective area.
- Faucet, backsplash, and mirror clearances.
- Lighting dimensions and mounting positions.
- Plumbing access and drawer compatibility.
- Wall-fixing requirements.
- Applicable destination-market requirements.
- Approved finishes, tolerances, and component responsibilities.
The most useful final review considers the cabinet elevation and countertop plan together. Neither drawing tells the complete story alone.
Planning a private-label bathroom collection or a customized vanity package?
Send Jiaxing Miluo Smart Home Co., Ltd. your target market, room dimensions, preferred vanity width, basin specifications, mirror concept, finish references, and projected order quantities.
Request a coordinated OEM/ODM proposal that addresses sink placement, mirror proportions, storage requirements, and component interfaces together. Confirm available configurations and project-specific requirements before final approval.
Two mirrors around 24–28 inches wide can provide a useful starting point. Final dimensions depend on sink centerlines, frame thickness, lighting, and sidewall conditions—not cabinet width alone.
NKBA's cited planning guide recommends at least 36 inches between lavatory centerlines. Confirm applicable local requirements separately, and check side clearances as well as spacing between sinks.
For two separate mirrors, this is generally the clearest starting arrangement. Test the composition against faucet locations, lights, and the actual position where each user stands.
Neither is universally better. A large mirror creates a continuous composition; two mirrors define individual stations. Choose according to the wall layout, lighting arrangement, and users' routines.
It can accommodate some double-basin configurations, but comfort is not guaranteed. Evaluate basin width, countertop space, sidewalls, storage, and simultaneous use before selecting it.
Usually, establish practical sink positions first. Then coordinate mirror size and lighting around those positions, revisiting the complete arrangement before approving production drawings.
- National Kitchen & Bath Association. *Bathroom Planning Guidelines with Access Standards*. Source for recommended lavatory centerline spacing, side clearances, and the distinction between recommendations and referenced minimum requirements. These published guidelines do not replace verification of currently adopted local rules. [media.nkba]
- Kohler. *Mirror Buying Guide: How to Choose a Bathroom Mirror*. Source for mirror-to-vanity proportions and checking available height between faucets and lighting. [kohler]
- Kohler. *Lighting Quick Tips Guide*. Source for the illustrated three-sconce double-mirror arrangement and suggested side-sconce mounting heights. [resources.kohler]


