
Views: 231 Author: Miluo Smart Home Publish Time: 2026-10-30 Origin: Site


Content Menu
● Why Floating Bathroom Vanities Work Well in Small Bathrooms
>> They Create Visual Openness Without Changing the Room
>> They Make the Floor Easier to Reach
● Floating vs. Freestanding Vanities: Compare the Complete Installation
● How to Choose the Right Size for a Small Bathroom
>> Measure Cabinet Depth Before Choosing Width
>> Check More Than the Cabinet Footprint
● Wall Support and Plumbing: The Checks That Prevent Expensive Mistakes
>> Specify the Supporting Structure, Not Just the Brackets
>> Coordinate the Plumbing Before Finalizing Drawers
● Storage: Compare Usable Space, Not the Number of Drawers
● Materials and Maintenance: Avoid Broad Claims
>> Ask What "Moisture Resistant" Actually Describes
>> Follow Material-Specific Cleaning Instructions
● A Floating Vanity Is Not Automatically Accessible
● An Illustrative Small-Bathroom Planning Exercise
● An OEM and ODM Approval Checklist for Overseas Buyers
● Develop a Small-Bathroom Vanity Around the Actual Project
>> 1. Are floating bathroom vanities good for very small bathrooms?
>> 2. Do floating vanities provide less storage?
>> 3. Can a floating vanity be installed on any wall?
>> 4. What is the best mounting height?
>> 5. Are floating vanities easier to clean?
>> 6. Does a floating vanity automatically meet accessibility requirements?
Floating bathroom vanities can be an excellent choice for small bathrooms when the wall structure, plumbing, and storage requirements support the design. They expose more flooring, simplify cleaning underneath, and create a lighter appearance. However, a wall-mounted cabinet does not automatically provide more walking space or better storage.
The most useful distinction is fit: how well the vanity fits the room, the installation conditions, and everyday routines. The original article correctly identifies openness and easier floor cleaning as advantages, but those benefits need to be evaluated alongside installation complexity and usable cabinet capacity.
For homeowners, the goal is a bathroom that feels comfortable without sacrificing practicality. For brands, wholesalers, and manufacturers, the challenge is turning that balance into a repeatable product specification.

A floating vanity keeps the floor visible beneath the cabinet. This uninterrupted surface can make a compact bathroom feel less crowded, particularly when the flooring continues beneath the unit.
However, visual openness and physical clearance are different.
A wall-mounted vanity and a freestanding vanity with identical external dimensions occupy the same horizontal footprint. To improve circulation, the cabinet must actually be shallower, narrower, or positioned differently.
This distinction matters when evaluating product photographs. A cabinet may look compact because it floats, while still projecting too far into a narrow room. The original article emphasizes the illusion of additional floor space; buyers should avoid interpreting that as an automatic increase in usable circulation space.
Removing legs and a floor-standing plinth gives cleaning tools clearer access beneath the cabinet.
That advantage depends on the actual gap. A low installation may leave enough space to see dust but not enough room to remove it comfortably.
Before approving the mounting height, check the dimensions of the mop or cleaning equipment expected on site. The original article identifies easier access underneath as a maintenance benefit, but practical cleaning access should be checked against the finished installation.
Neither format is universally better. Use the following comparison as a decision framework rather than a ranking.
| Decision factor | Floating vanity | Freestanding vanity |
|---|---|---|
| Visual appearance | Exposes flooring beneath the cabinet | Creates a more grounded appearance |
| Floor cleaning | Provides access beneath the unit | Legs or a plinth may interrupt access |
| Storage evaluation | Check drawers, basin intrusion, and plumbing space | Check the same features; cabinet size alone is insufficient |
| Installation planning | Requires a suitable wall-support system | Still requires the specified fixing and installation method |
| Renovation suitability | Evaluate wall preparation and pipe positions early | Evaluate footprint, fixing requirements, and pipe compatibility |
| Best buying approach | Compare the installed system | Compare the installed system |
The important correction is that storage should not be judged by mounting style alone. Compare actual internal dimensions and plumbing arrangements instead of assuming every floating cabinet holds less. Similarly, installation costs should reflect the specific site rather than a blanket price assumption.
Width determines how much wall space the vanity occupies. Depth determines how far it projects into the room.
For illustration, compare two cabinets that are both 800 mm wide:
- Option A projects 500 mm from the wall.
- Option B projects 400 mm from the wall.
- Option B leaves an additional 100 mm in front of the cabinet.
This is a dimensional planning example, not a recommended minimum clearance. The appropriate depth depends on the room, basin, fittings, and applicable local requirements.
A useful selection process is to mark the proposed footprint on the floor. Then simulate opening the bathroom door and vanity drawers. This turns an attractive drawing into a practical layout review.
Include these measurements in the project brief:
1. Available wall width after finishes.
2. Maximum acceptable countertop projection.
3. Door swing and handle clearance.
4. Drawer extension.
5. Basin position and faucet reach.
6. Drain and water-supply locations.
7. Intended finished basin height.
Review the cabinet, countertop, and basin together. Manufacturer installation documents treat finished height, wall preparation, and plumbing positions as coordinated decisions rather than independent product choices.
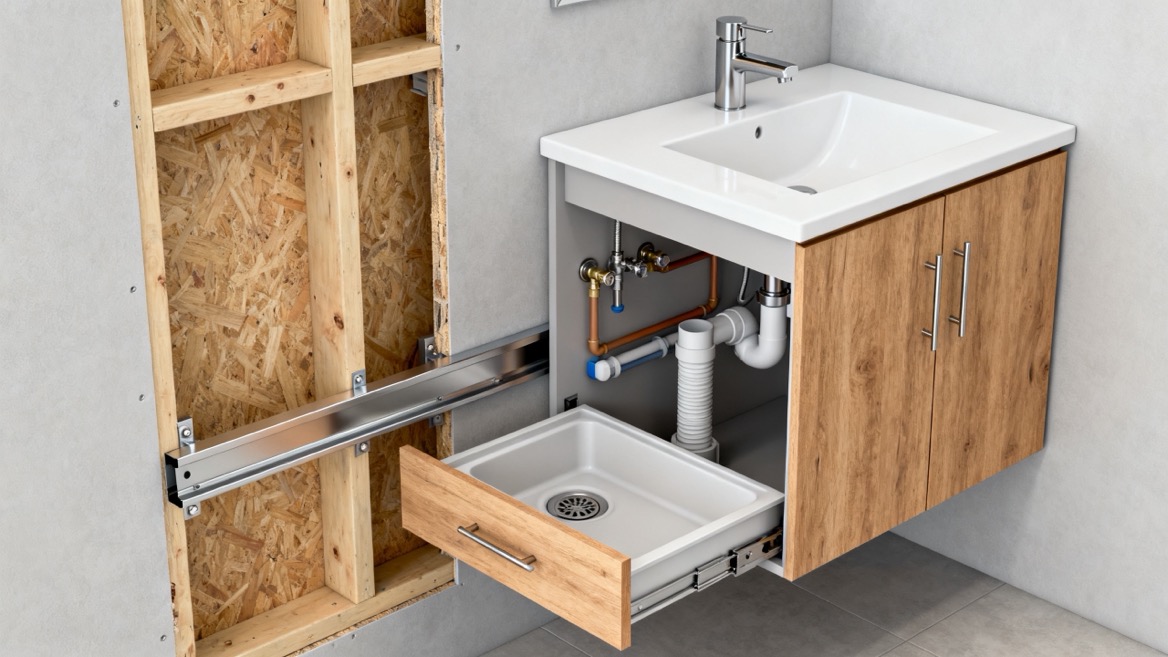
A floating vanity relies on its connection to the building structure. The installation must account for the cabinet, countertop, basin, contents, and the loading conditions specified for the product.
Published manufacturer instructions demonstrate why there is no universal fixing recipe: requirements vary by vanity design, wall construction, bracing, and fastener arrangement. Some specify fixing into studs or structural support behind the finished wall.
Before placing an order, request:
- A product-specific installation drawing.
- Fixing locations and mounting-system details.
- Required wall backing or structural support.
- Cabinet and countertop weights.
- Any stated loading limits and their conditions.
- Instructions for the intended wall construction.
Do not transfer the fastener rating from one product's instructions to another vanity. The complete installation needs to follow the selected product's requirements.
A drain positioned for a conventional cabinet may conflict with a drawer or remain visible beneath a floating unit.
Review the trap, supply valves, basin outlet, and drawer envelope together. Avoid treating the plumbing as something the installer will simply "make fit."
Manufacturer instructions include rough-in dimensions for a reason: compatibility needs to be resolved before installation. For a custom vanity, an approved section drawing should show the plumbing space and accessible service points.
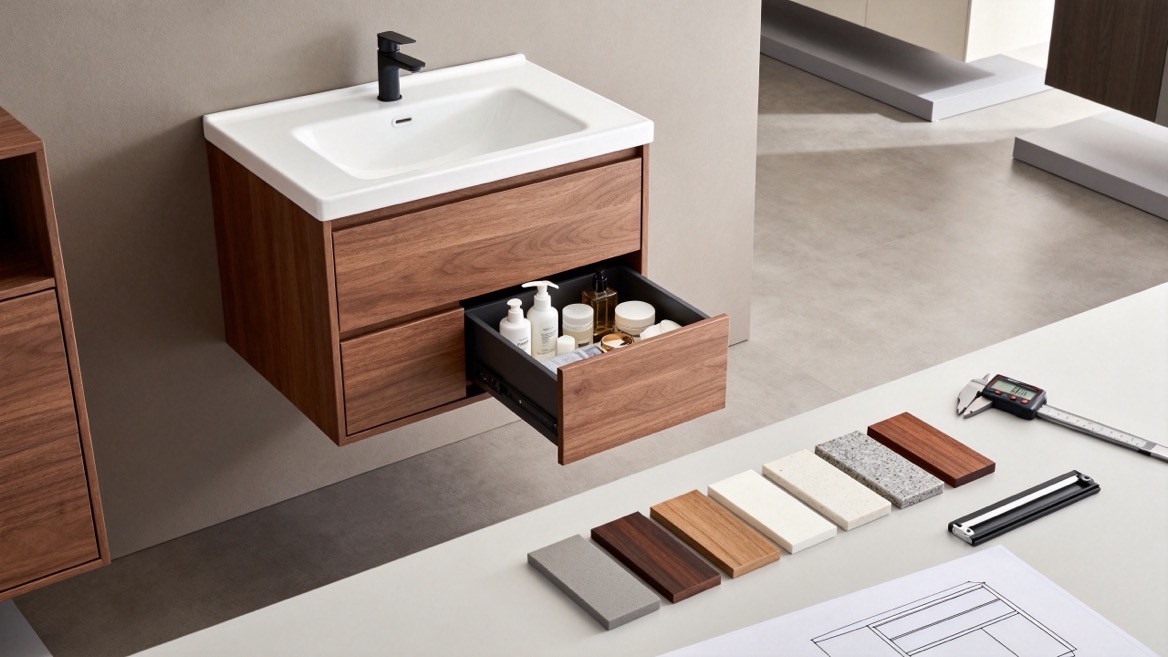
The original article suggests that floating vanities generally offer less storage. That is a useful concern, but not a sufficient purchasing rule. A two-drawer cabinet can still lose substantial space to the basin and pipework.
For product selection, start with a storage inventory:
- Daily skincare and grooming products.
- Electric toothbrushes and charging accessories.
- Spare toiletries.
- Hand towels.
- Cleaning supplies.
- Items that should remain out of children's reach.
Then request an internal layout showing drawer height, clear width, usable depth, and plumbing cutouts.
For a sourcing comparison, ask each supplier to illustrate the same representative items inside the proposed cabinet. This creates a more meaningful comparison than exterior photographs or drawer counts.
When storage is insufficient, consider a coordinated mirror cabinet or another separately assessed storage element. The objective is not to fill every wall, but to assign each essential item a practical location.
A finish name does not explain the complete cabinet construction.
For a clearer purchasing specification, identify:
- Cabinet substrate.
- Surface coating or laminate.
- Edge treatment.
- Treatment around drilled holes and cutouts.
- Basin and countertop material.
- Hardware specification.
- Cleaning restrictions and warranty exclusions.
These are procurement questions, not a claim that one material is always superior. Ask suppliers to support performance claims with documentation relevant to the finished product.
The original article recommends mild cleaning and warns against harsh or abrasive products, but it also suggests a baking-soda mixture for stubborn marks. A stronger buying guide should not treat one cleaning method as suitable for every coating, countertop, or basin.
Request a care sheet covering each supplied surface. For installation movement, sagging, or separation from the wall, obtain a professional assessment rather than assuming that tightening a visible screw will address the underlying cause.
An open-looking bathroom is not necessarily an accessible bathroom.
Where United States accessibility requirements apply, the U.S. Access Board addresses clear floor space, knee and toe clearance, fixture height, and protection from exposed plumbing. Its guidance generally limits the lavatory rim or counter surface to 34 inches above the finished floor and specifies a minimum 30-inch width for knee and toe space, alongside additional dimensional requirements.
A drawer cabinet suspended above the floor can still block the required approach.
For hotels, public facilities, or accessible residential specifications, confirm the applicable local rules and assess the complete installation. A photograph or the label "wall-mounted" is not evidence of compliance.
Consider a hypothetical bathroom where the existing vanity feels too bulky. This is a planning exercise, not a completed customer project.
The buyer initially requests an 800 mm floating vanity because the style looks lighter. A layout review then identifies three separate needs:
1. Reduce projection into the room.
2. Preserve storage for everyday toiletries.
3. Avoid relocating the existing drain.
Instead of approving appearance first, the project team compares cabinet sections and plumbing positions. A shallower design might improve circulation, but only if the basin remains practical and the drawer layout accommodates the pipework.
The useful lesson is to define the problem before selecting the format. "Make the bathroom feel larger" and "create more usable space" are related goals, but they can require different solutions.
For international brands and wholesalers, a sample should establish more than color and appearance. Use it to confirm the product information needed for consistent ordering and installation.
Request an agreed specification covering:
- Overall dimensions and tolerances.
- Cabinet, basin, and countertop configuration.
- Finish reference and acceptable variation.
- Internal storage layout.
- Mounting hardware and installation documentation.
- Faucet and drain interfaces.
- Packaging configuration.
- Spare-part identification.
Confirm how the approved sample will be referenced, which inspections will be performed, and what evidence will accompany the shipment.
For example, agree whether inspection records should include dimensional checks, finish photographs, hardware identification, and packaging verification. Do not describe testing as completed unless the relevant reports are available.
This turns a general request for a "modern premium vanity" into a reviewable product brief.
At Jiaxing Miluo Smart Home Co., Ltd., our focus is customized modern bathroom products and coordinated solutions for overseas brands, wholesalers, and manufacturers through OEM and ODM cooperation.
Send your target market, dimensioned bathroom layout, preferred finish, basin configuration, storage priorities, and estimated order quantity. Include available wall and plumbing information so these constraints can be addressed during specification development.
A successful floating vanity should do more than look lighter: its dimensions, storage, and installation documentation should work together as one clearly defined product.
Yes, when their dimensions, storage, and installation requirements suit the room. They can create a lighter appearance, but a shallow cabinet—not suspension alone—is what reduces projection into the bathroom.
Not necessarily. The original article flags reduced storage as a potential disadvantage, but buyers should compare usable internal dimensions, basin intrusion, and plumbing cutouts rather than relying on mounting style.
Do not assume so. The wall and fixing arrangement must meet the selected product's installation requirements. Manufacturer instructions may require studs, bracing, or other specified support behind the finished surface.
There is no single answer for every project. Coordinate the finished basin height with users, basin design, installation instructions, and applicable accessibility requirements. Account for a countertop-mounted basin when reviewing the final height.
They generally provide better access to the floor beneath the cabinet. However, the practical benefit depends on leaving enough space for cleaning tools and following the care instructions for each surface.
No. A suspended cabinet may still obstruct knee space or the required approach. Accessibility depends on the complete layout and the requirements that apply to the project.
1. KingKonree. "Are Floating Bathroom Vanities a Good Choice for Small Bathrooms?" Discussing visual openness, cleaning access, storage considerations, and potential installation limitations.[kingkonree]
2. U.S. Access Board. "Chapter 6: Lavatories and Sinks." Accessibility guidance covering clear floor space, knee and toe clearance, fixture height, and exposed plumbing protection.[access-board]
3. KOHLER. "Installation Guide." Document No. 1055673-2. Product-specific installation instructions addressing vanity mounting brackets and cabinet positioning against the finished wall.[resources.kohler]
4. KOHLER. "Installation Guide." Document No. 1059558-2. Product-specific instructions addressing wall fastener selection and attachment to studs or bracing. Requirements should not be generalized to other vanity models.[techcomm.kohler]


