
Views: 224 Author: Miluo Smart Home Publish Time: 2026-09-19 Origin: Site


Content Menu
● Why Corner Basins Matter in Compact Bathroom Design
● Corner Basins for Guest Powder Rooms
>> Primary Priorities in a Powder Room
>> Recommended Corner Basin Features
● Corner Basins for Micro-Apartments
>> Primary Priorities in a Micro-Apartment
>> Recommended Corner Basin Features
● Guest Powder Room vs. Micro-Apartment Bathroom
● How to Choose the Right Basin Size
>> A Practical Measurement Checklist
● Material and Manufacturing Considerations
>> Solid-Surface Corner Basins
● Common Mistakes Buyers Should Avoid
>> Neglecting Installation Tolerances
>> Treating Accessibility as an Afterthought
● OEM and ODM Opportunities for Bathroom Brands
>> A Complete Corner Basin Product Program Can Include
● A Better Specification Process
● FAQ
>> What is the best corner basin for a small guest powder room?
>> Are corner basins suitable for micro-apartments?
>> What size corner basin should I choose?
>> Do corner basins save more space than standard wall-hung basins?
>> Can a corner basin include storage?
>> What materials are best for corner basins?
>> Can corner basins be customized for private-label brands?
A corner basin is often the most practical way to make a guest powder room or micro-apartment bathroom feel intentional rather than cramped. Yet the same compact fixture does not solve both design problems in the same way: powder rooms prioritize first impressions and circulation, while micro-apartments require everyday storage, durability, serviceability, and efficient use of every wall.
For developers, bathroom brands, distributors, and project buyers, the right corner basin should be selected as part of a complete layout—not as a last-minute space-saving accessory. At Jiaxing Miluo Smart Home Co., Ltd., we see this distinction repeatedly in OEM and ODM projects: the best-performing compact basin programs balance footprint, installation logic, material performance, visual identity, and the end user's daily habits.

Corner basins use an underutilized 90-degree wall junction. By placing the wash area in a corner, they can release more central floor area than a conventional wall-mounted basin or vanity. This is particularly useful where a toilet door swings inward, where a shower zone sits close to the entrance, or where circulation needs to remain visually open.
A well-designed corner basin can help a small bathroom achieve three outcomes:
- A clearer walking path between the door, toilet, and basin.
- A more balanced visual layout, especially when the toilet is positioned on an adjacent wall.
- More flexibility for compact storage, mirrors, lighting, or accessories.
However, "small" does not automatically mean "better." A basin that is too shallow can create splash problems. A bowl that is too narrow can make handwashing uncomfortable. A vanity that extends too far from the corner can eliminate the circulation benefit it was meant to create.
The most successful solution is the one that protects practical clearance while providing a comfortable wash experience.
A guest powder room is usually a limited-use space. Visitors may enter it only briefly, but their perception is immediate. The basin therefore acts as both a functional fixture and a focal point.
In this setting, a corner basin is often chosen because it creates a cleaner entrance view. It can free the wall opposite the door, reduce visual congestion, and allow the room to feel larger than its actual footprint.
For a guest powder room, the selection process should normally prioritize:
- Visual impact
- Slim projection
- Easy cleaning
- A distinctive silhouette
- Compatibility with mirrors and decorative lighting
- Reliable splash control for occasional guest use
A compact wall-mounted corner basin can work especially well in a hospitality-inspired residential project, boutique hotel suite, restaurant washroom, or upscale retail environment. It appears light, leaves the floor visible, and makes the room feel less enclosed.
For premium guest powder rooms, many buyers favor:
| Feature | Why It Works in a Guest Powder Room |
|---|---|
| Wall-mounted installation | Keeps the floor visible and creates a lighter visual effect |
| Thin or refined rim profile | Supports a contemporary, high-end appearance |
| Integrated overflow | Adds practical protection in a visitor-facing space |
| Glazed ceramic or solid-surface material | Delivers a clean, easy-care finish |
| Compact single-hole tap deck | Simplifies faucet selection and installation |
| Rounded front edge | Improves movement around the basin and softens the room visually |
| Matte black, brushed nickel, or PVD faucet compatibility | Enhances the premium decorative scheme |
A corner basin in a powder room should never feel like a compromise. The goal is to make it look deliberately designed. A sculptural ceramic bowl, a slim cabinet in oak-effect or lacquered finish, and a properly sized mirror can turn a tight corner into the most memorable feature in the room.
Imagine a narrow guest WC with an inward-swinging door. A conventional basin placed directly opposite the door may create an awkward visual blockage and limit the path to the toilet. Moving the basin into the near corner can open the central zone.
In this case, a wall-mounted corner basin with a curved front is often more effective than a square cabinet with sharp corners. It reduces collision risk, supports smoother circulation, and creates a more welcoming arrival experience.
A micro-apartment bathroom has a different job. It is not merely a visitor washroom. It must withstand repeated daily use, accommodate personal items, support cleaning routines, and work within a multifunctional living environment.
The basin should therefore be evaluated as part of a complete compact bathroom system: mirror cabinet, faucet, trap, storage, lighting, ventilation, shower partition, and wall finishes.
In a micro-apartment, the buyer should prioritize:
- Daily comfort
- Storage capacity
- Durable materials
- Simple maintenance
- Flexible installation
- Water-efficient faucet compatibility
- Space for toiletries and cleaning products
A very small wall-hung corner basin may save space, but it can disappoint residents if it leaves nowhere to place soap, skincare products, toothbrushes, or towels. For this reason, a compact corner vanity basin is frequently a better long-term solution for rental apartments, serviced residences, student housing, and urban residential developments.
| Feature | Why It Works in a Micro-Apartment |
|---|---|
| Corner vanity cabinet | Adds concealed storage without taking up central floor space |
| Moisture-resistant cabinet board | Supports long-term use in humid environments |
| Soft-close doors or drawers | Reduces noise and improves perceived quality |
| Integrated basin and countertop | Minimizes seams and simplifies cleaning |
| Practical bowl depth | Helps control splashing during frequent use |
| Flexible left- or right-hand configuration | Fits varied room layouts and plumbing positions |
| Removable or accessible trap area | Makes maintenance easier for property operators |
| Mirror cabinet option | Creates vertical storage without expanding the footprint |
For daily living, the basin must support real behavior. Residents wash hands, brush teeth, rinse small items, style hair, clean cosmetics, and place personal products nearby. A product specification that looks good in a catalog but fails these routines can generate poor user feedback and replacement costs.
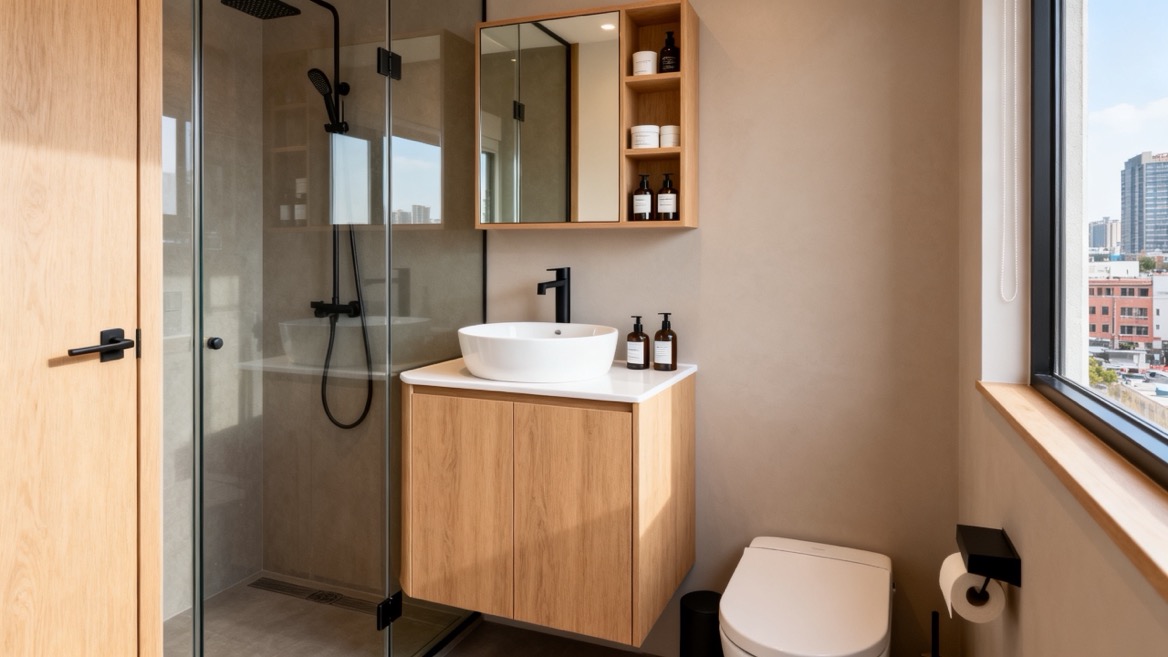
Although both spaces benefit from compact corner basins, their needs are fundamentally different.
| Selection Factor | Guest Powder Room | Micro-Apartment Bathroom |
|---|---|---|
| Main user | Short-stay visitor | Full-time resident |
| Typical use frequency | Low to moderate | High |
| Leading objective | Impression and circulation | Everyday function and storage |
| Ideal basin type | Wall-mounted or decorative compact basin | Corner vanity basin or integrated storage unit |
| Storage requirement | Low | Medium to high |
| Preferred visual strategy | Sculptural, minimal, memorable | Calm, efficient, adaptable |
| Maintenance priority | Easy surface cleaning | Long-term durability and easy servicing |
| Faucet preference | Design-led mixer or wall-mounted faucet | Durable, water-efficient, easy-to-replace mixer |
| Key risk | Looking too small or temporary | Insufficient storage and poor daily usability |
The most important difference is simple: a powder room corner basin can be more decorative, while a micro-apartment corner basin must be more operational.
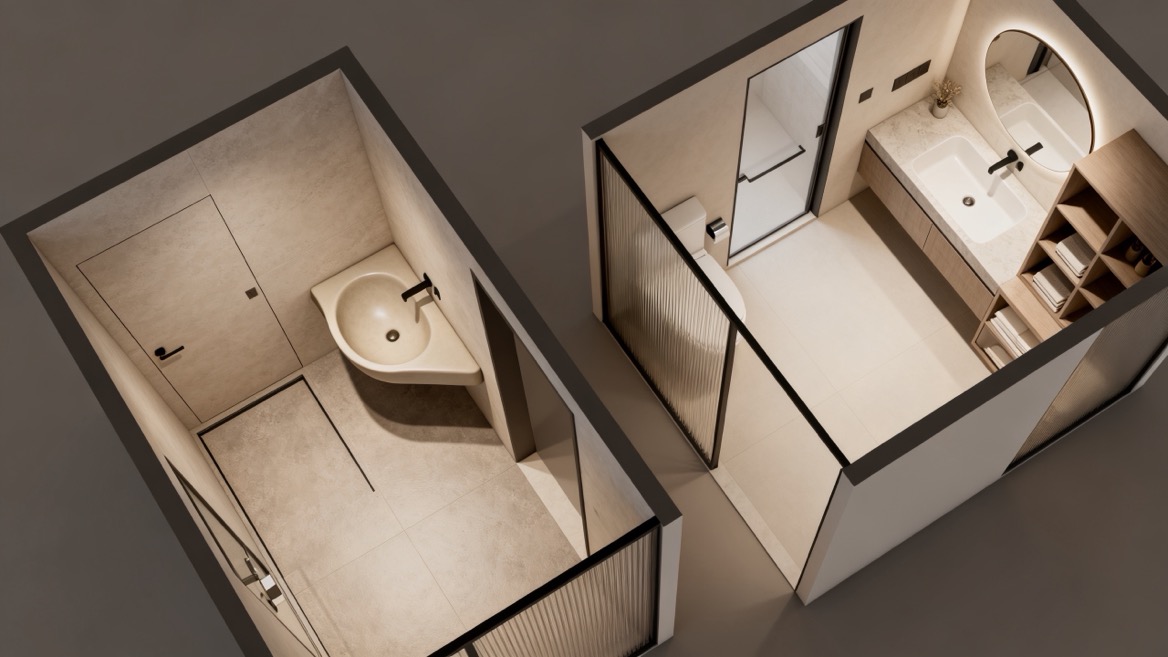
Size selection should begin with the actual usable room, not the nominal floor plan. Measure wall lengths, door swing, toilet position, shower enclosure, pipe locations, and the area required for comfortable standing.
Professional bathroom planning guidelines emphasize that clear space in front of fixtures is essential for usability. A commonly referenced planning recommendation is to allow approximately 30 inches of clear space in front of major bathroom fixtures where possible, while compact layouts may require careful project-specific adjustments. Accessibility requirements can be more demanding: accessible lavatories typically require a clear floor space of at least 30 inches by 48 inches for a forward approach, along with specified knee and toe clearances. These requirements must be reviewed against the local code and the intended building type before finalizing a layout.
Before selecting a corner basin, confirm the following:
1. Corner wall dimension
Measure both walls from the finished corner, not from unfinished masonry or framing.
2. Basin projection
Check how far the front edge extends into the room. This measurement affects circulation more than the overall width alone.
3. Door clearance
Confirm that the door leaf, handle, and user path do not conflict with the basin or faucet.
4. Toilet clearance
Ensure the basin does not create an uncomfortable or non-compliant relationship with the water closet.
5. Faucet operating space
A tall or wide faucet may require more rear clearance and can increase splashing in a shallow bowl.
6. Mirror and lighting zone
Verify that the mirror can be centered or visually balanced above the basin, with suitable task lighting.
7. Trap and plumbing access
Consider how installers will connect the waste outlet, water supply, shutoff valves, and wall bracket.
For compact projects, these general ranges can help buyers start a product shortlist:
- Ultra-compact corner basins: approximately 350–450 mm wide
Best for very small guest WCs, cloakrooms, and limited-use wash areas.
- Standard compact corner basins: approximately 450–600 mm wide
Suitable for many powder rooms and smaller residential bathrooms.
- Corner vanity basins: approximately 500–800 mm wide
Better for micro-apartments and projects where storage is necessary.
The final choice should always be based on physical mock-up testing or detailed layout drawings. A 50 mm difference in projection can materially affect comfort in a narrow bathroom.
For international buyers, material selection affects not only appearance but also production consistency, packing safety, installation, and after-sales performance.
Ceramic remains a popular option because it is familiar, durable, hygienic, and compatible with many bathroom styles. A high-quality glazed ceramic basin should have a smooth, even surface; a consistent glaze; a stable firing process; and properly controlled dimensions around the drain and faucet hole.
Ceramic is especially suitable for:
- Hospitality powder rooms
- Residential guest bathrooms
- Project-based apartment developments
- Private-label bathroom collections
- OEM basin programs requiring broad market acceptance
Solid-surface materials can offer seamless forms, integrated countertops, and a softer, more contemporary visual language. They can be useful for premium projects seeking non-standard shapes, customized colors, or coordinated vanity tops.
However, product developers should consider:
- Scratch resistance requirements
- Repair procedures
- Heat and chemical exposure
- Surface finishing consistency
- Shipping protection needs
Metal and glass basins can be visually striking but are generally more specialized. They may suit luxury hospitality or decorative powder room applications, but they can require greater attention to cleaning, fingerprints, water spotting, mounting, and long-term finish durability.
For broad residential and project demand, ceramic and engineered solid-surface solutions are usually more scalable.
A corner basin can be an excellent layout solution, but several common mistakes reduce its value.
Buyers sometimes focus only on basin width. In reality, the front projection often determines whether the room remains comfortable. A narrow product with excessive projection can block movement more than a slightly wider design with a shallower front profile.
A wall-mounted basin may look elegant in a render, but micro-apartment residents need places for daily essentials. If a project has no alternative storage plan, a compact corner vanity or mirrored cabinet may offer better user satisfaction.
A high-spout faucet on a small or shallow basin can cause splashing. The faucet height, spout reach, aerator angle, and bowl geometry should be evaluated together.
Corners are rarely perfect. Tile build-up, wall variation, plumbing offsets, and mounting surfaces can all affect fit. OEM and ODM suppliers should consider practical installation tolerances in the bracket system, cabinet back panel, and basin-wall interface.
Compact does not remove accessibility obligations. In public, commercial, hospitality, or regulated residential projects, clear floor area, approach direction, mounting height, and fixture location should be reviewed by qualified local professionals. The U.S. Access Board notes that accessible lavatories require clear floor space and specified knee and toe clearance, with additional maneuvering considerations when areas are confined.
For bathroom brands, wholesalers, and property-focused product developers, corner basins offer a strong opportunity to create a differentiated compact-bathroom collection.
Rather than selling a single basin, the more valuable approach is to build a coordinated system.
- Wall-mounted ceramic corner basin
- Compact corner vanity cabinet
- Matching LED mirror or mirror cabinet
- Color-matched handle options
- Basin mixer or wall-mounted faucet selection
- Pop-up waste and bottle trap
- Side splash panel or backsplash option
- Left-hand and right-hand configurations
- Flat-pack or pre-assembled packaging options
- Custom branding, carton artwork, labels, and installation manuals
At Jiaxing Miluo Smart Home Co., Ltd., a customized product approach can help overseas brands align compact basin collections with their target markets. For example, a European distributor may require a soft matte cabinet finish, CE-compatible electrical mirror options, and flat-pack logistics. A North American project buyer may prioritize countertop height, faucet-hole standards, moisture resistance, and service-friendly replacement parts.
The core principle is to engineer the product for the entire customer journey: showroom display, online presentation, installation, everyday use, maintenance, replacement, and repeat ordering.
For buyers sourcing a corner basin or corner vanity program, use this five-step process.
1. Define the application
Identify whether the product is for a powder room, compact apartment, hotel, rental property, student accommodation, or retail project.
2. Map the real layout
Collect room drawings, door swing information, wall finishes, plumbing locations, and toilet/shower positions.
3. Set functional priorities
Decide whether the project needs maximum visual lightness, storage, accessibility, low maintenance, premium appearance, or price competitiveness.
4. Select the product architecture
Choose between wall-mounted basin, pedestal solution, corner vanity, integrated countertop basin, or customized system.
5. Validate samples before bulk production
Review glaze, color, drainage, faucet compatibility, cabinet construction, mounting hardware, packaging, and installation instructions.
This process prevents expensive late-stage changes. It also helps ensure that a compact basin feels purposeful instead of undersized.
Corner basins are not simply small basins placed in a corner. They are strategic fixtures for spaces where circulation, visual balance, and function must work together.
For guest powder rooms, prioritize style, compact projection, and an impressive first impression. For micro-apartments, prioritize storage, daily durability, practical bowl size, and maintenance access. The most successful products are designed around real user behavior—not only floor-plan constraints.
If you are developing a compact bathroom collection for your brand, wholesale channel, or residential project, Jiaxing Miluo Smart Home Co., Ltd. can support customized corner basin, vanity, mirror, and complete bathroom solution development through OEM and ODM cooperation. Share your target market, room dimensions, product positioning, and design direction to begin a tailored product proposal.
A wall-mounted ceramic corner basin is often the best choice for a small guest powder room because it keeps the floor visible, reduces visual bulk, and can create a cleaner circulation path. Choose a model with a comfortable bowl depth, integrated overflow, and a rounded front edge.
Yes. Corner basins are highly suitable for micro-apartments when they include enough functional features for daily use. A compact corner vanity with concealed storage is usually more practical than a very small wall-mounted basin.
The correct size depends on the usable wall length, front projection, door swing, toilet position, and user clearance. Ultra-compact options commonly begin around 350–450 mm wide, while practical daily-use corner vanity solutions are often 500–800 mm wide.
They can. A corner basin can free central wall space and improve movement through a narrow room. However, its actual space-saving performance depends heavily on front projection, bowl shape, and cabinet depth.
Yes. Corner vanity basins can include doors, drawers, open shelves, or integrated mirror cabinets. This is especially valuable in micro-apartments, rental units, and compact residential bathrooms.
Glazed ceramic is a strong all-purpose choice because it is hygienic, durable, familiar to end users, and easy to clean. Solid-surface materials can be suitable for premium or customized projects requiring seamless forms and distinctive finishes.
Yes. OEM and ODM programs can customize basin dimensions, glaze colors, cabinet finishes, handle styles, faucet-hole configurations, mirror options, packaging, branding, instruction manuals, and accessory combinations.
- [U.S. Access Board — Chapter 6: Lavatories and Sinks]
- [U.S. Access Board — Chapter 3: Clear Floor or Ground Space and Turning Space]
- [U.S. Access Board — Toilet Rooms: ADA Standards Guide]
- [NKBA — Kitchen and Bath Planning Guidelines]


