
Views: 283 Author: Miluo Smart Home Publish Time: 2026-07-24 Origin: Site


Content Menu
● Bathroom Sink Dimensions And Standard Sizes Explained
● Typical Bathroom Sink Dimensions By Type
>> Wall Mounted And Corner Sinks
● Quick Reference Table For Common Bathroom Sink Sizes
● How Bathroom Size And Layout Shape Sink Dimensions
● Height, Rough In And Comfortable Use
● Small, Standard And Large: When To Choose Each Size Band
● Material, Edge Profile And Dimensional Stability
● Step By Step Guide To Measuring For A New Bathroom Sink
>> Step 1 – Confirm Vanity Or Wall Space
>> Step 2 – Measure Front To Back Depth
>> Step 3 – Check Height And User Comfort
>> Step 4 – Align With Plumbing Rough In
>> Step 5 – Review Technical Drawings
● FAQs
Choosing the right bathroom sink dimensions is one of those decisions that quietly determines whether a bathroom feels cramped, balanced, or effortlessly functional. When you understand standard bathroom sink sizes—and where it makes sense to customize—you can create spaces that look modern and comfortable while still supporting daily use in homes, hotels, and commercial projects.
In residential and light commercial projects, there is no single "correct" size, but there are reliable size bands that work well in most layouts. These bands help homeowners, designers, and project buyers select bowls that fit their vanities, meet comfort expectations, and stay within practical installation limits.
- Standard width range: 16–24 inches for most bathroom sinks.
- Typical front to back depth: 12–22 inches.
- Common bowl depth: 5–8 inches from rim to bottom.
Compact basins at the lower end of these ranges are popular in powder rooms and small apartments, while wider models and multi user configurations are usually reserved for main family bathrooms and master suites.
Different installation types come with different dimensional logic. Understanding how each type is usually sized makes it easier to match the basin to the available space and to the vanity or wall structure.
Top mount, or drop in, sinks are some of the most widely used options in standard bathrooms.
- Small: about 16–20 inches long, 12–16 inches wide, 5–6.5 inches deep.
- Medium: about 20–25 inches long, 16–20 inches wide, 6–7 inches deep.
- Large: about 25–30 inches long, 18–22 inches wide, 6–8 inches deep.
These sinks are appreciated because they are straightforward to install and replace, and they coordinate easily with typical vanity modules.
Undermount basins sit below the countertop, leaving a clean, uninterrupted counter edge.
- Small: roughly 17–20 inches long, 12–15 inches wide, 5.5–6 inches deep.
- Medium: roughly 20–24 inches long, 14–18 inches wide, around 6.5 inches deep.
- Large: roughly 24–27 inches long, 18–22 inches wide, 7–8 inches deep.
Because the bowl hangs under the surface, these sinks pair especially well with stone or solid surface tops and are a frequent choice in higher end residential and hospitality projects.
Vessel sinks stand above the countertop, creating a strong visual focal point.
- Typical diameter or width: 14–20 inches.
- Bowl depth: often 4–7 inches.
- Overall hand washing height: bowl height plus counter height, so vanity bases are usually lower to keep use comfortable.
Because the bowl sits on top, faucet height and reach need careful coordination to manage splash and to keep the water stream within the bowl.
Wall hung and corner sinks free up floor space, which is especially valuable in tight rooms.
- Width: commonly 15–24 inches.
- Front to back projection: around 12–18 inches for wall mount models, less in some corner designs.
- Bowl depth: often 5–7 inches.
These options are frequently used in small guest bathrooms, urban apartments, and commercial restrooms where clear circulation space matters as much as basin width.
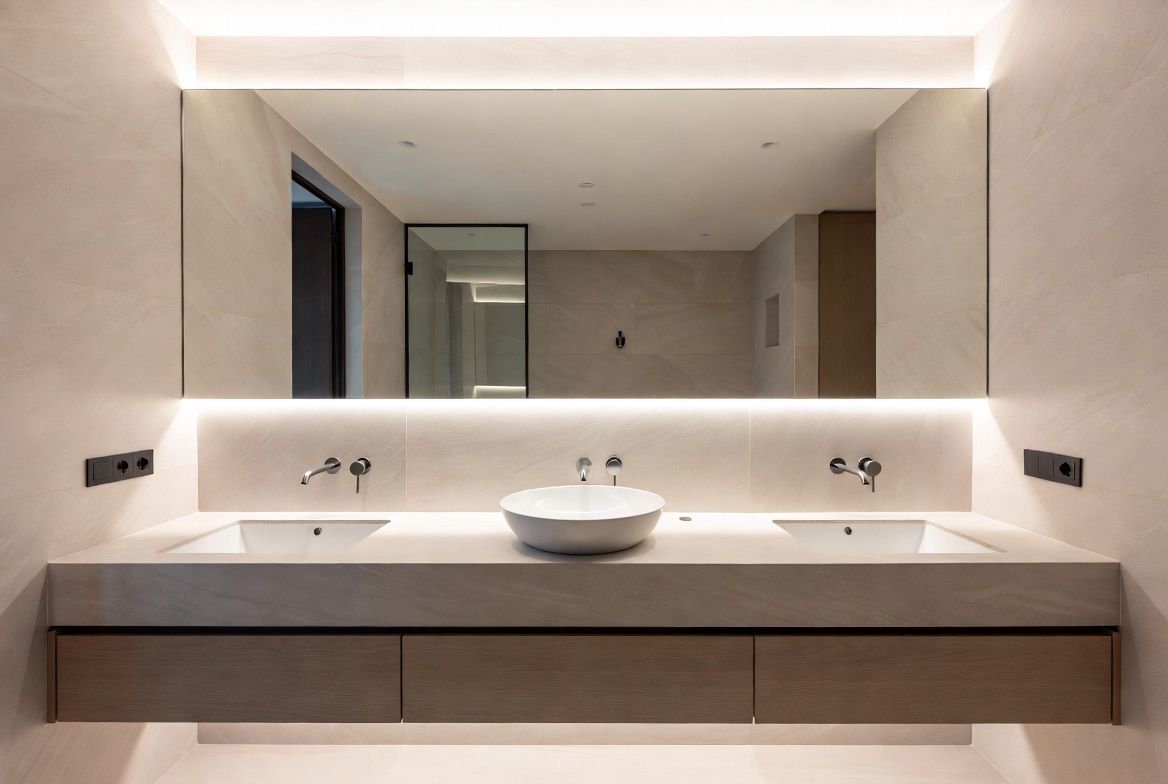
The following table summarizes widely used dimension ranges for major sink types.
| Sink type | Typical width / diameter | Front‑to‑back depth | Bowl depth |
|---|---|---|---|
| Rectangular, single | 19–24 in | 16–23 in | 5–8 in |
| Round / oval | 16–20 in (diameter) | Same as diameter | 5–8 in |
| Small / powder room | 15–24 in | 12–20 in | 5–7 in |
| Top‑mount / drop‑in | 16–24 in | 12–20 in | 5–8 in |
| Undermount | 17–25 in | 12–22 in | 5.5–8 in |
| Vessel (round) | 14–20 in | 14–20 in | 4–7 in |
| Wall‑mount | 15–24 in | 12–18 in | 5–8 in |
These ranges are practical guidelines rather than rigid rules, and they are often adjusted in custom or project driven work.
Bathroom size and floor plan strongly influence which sink dimensions actually work in a real room.
- Very compact rooms may only support a narrow wall hung or pedestal basin without blocking the door swing.
- Standard family bathrooms often pair a 20–24 inch wide basin with a 30–36 inch vanity to keep proportions balanced. - Large master suites and hotel style bathrooms can comfortably accommodate wider single basins, double vanities, or long trough sinks for shared use.
Clearance around the basin, including space between the sink edge and adjacent walls or fixtures, is just as important as the sink's nominal width.
Horizontal dimensions only tell part of the story. Sink height, plumbing rough in, and user clearance also have a direct impact on comfort and long term usability.
- Finished rim height: many residential bathrooms target around 32–36 inches from the floor to the sink rim, depending on user height and sink type.
- Rough in plumbing: drain and supply locations must match the vanity depth, drawer configuration, and the chosen basin; poor alignment can limit storage or complicate installation.
- Clearance to walls and mirrors: keeping enough space for shoulders, elbows, and comfortable reach makes daily hand washing feel natural rather than cramped.
In shared or commercial spaces, these details are often coordinated early in the design process so that final sink sizes and heights support a wide range of users.
Thinking in size bands simplifies decisions. Instead of chasing one "ideal" dimension, you choose between small, standard, and large categories based on bathroom function.
Small sinks, typically 18–20 inches wide or less, are designed for tight floor plans.
- Best for powder rooms, compact apartments, and secondary bathrooms.
- Often paired with wall mount or corner designs to open up floor area.
- Useful where hand washing is the primary task and storage needs are modest.
Compact designs still benefit from a 5–7 inch bowl depth to control splash and maintain comfortable hand clearance.
Standard sinks, often 20–24 inches wide, work well in family and hall bathrooms where the basin is used throughout the day.
- Balance bowl capacity with countertop space for toiletries.
- Coordinate easily with common vanity widths, especially around 30–36 inches.
- Available in all major mounting styles, from drop in to undermount and vessel.
For many households, this is the most versatile and widely available size band.
Large single basins and multi user configurations extend beyond the standard size band.
- Single basins above 24 inches wide deliver generous washing space and a strong visual presence.
- Double vanities in the 48–72 inch range offer two separate bowls for parallel use.
- Trough sinks between about 36–72 inches can serve two or more faucets in a continuous basin.
These solutions are common in master suites, shared family bathrooms, and hospitality environments where simultaneous use matters.
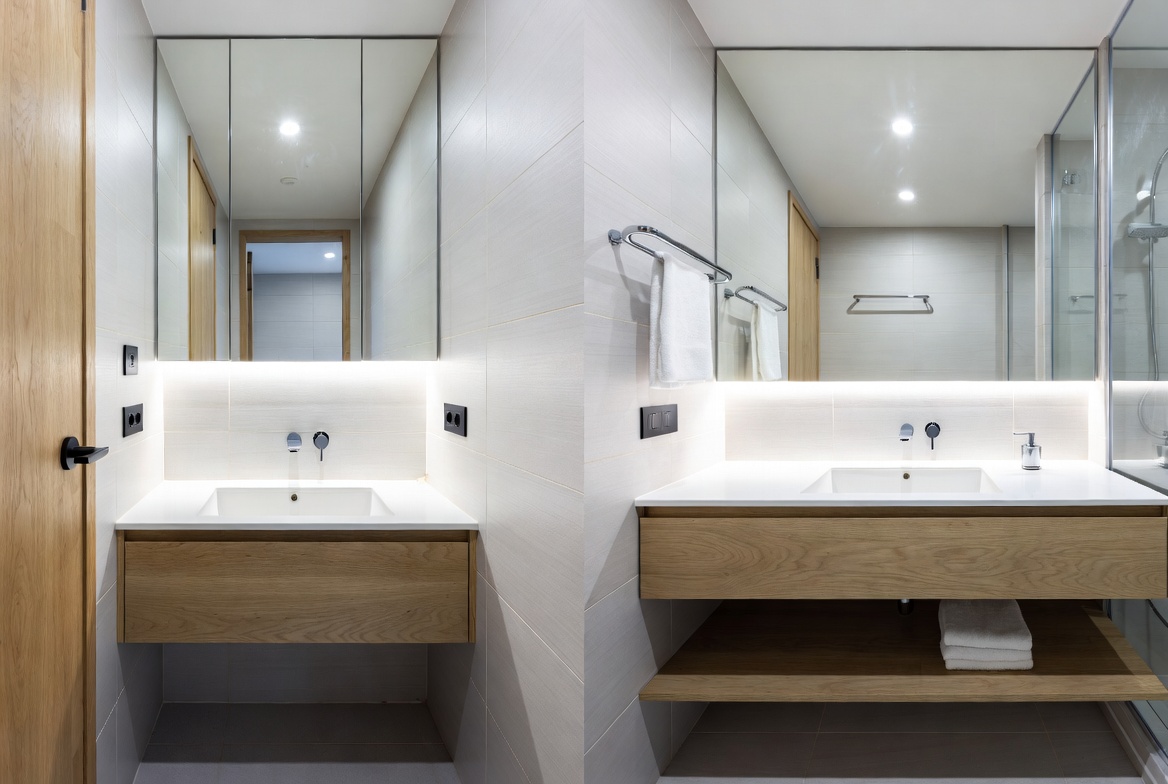
While width and depth are usually the first numbers people look at, the material and edge profile of the basin influence how those dimensions translate into actual usable space.
- Ceramic basins with relatively thin rims offer a good balance between visual lightness and internal bowl capacity.
- Stone, solid surface, and engineered materials may require slightly thicker walls, which change the relationship between external and internal measurements.
- Very thin and sharply profiled edges require precise manufacturing to keep dimensions consistent across large production runs.
For distributors, wholesalers, and project buyers, dimensional consistency from batch to batch is essential so that basins fit pre cut countertops and modular furniture without onsite adjustments.
Accurate measuring prevents many of the most common mistakes with bathroom sink dimensions.
Measure the total width of the vanity or wall area where the basin will be installed.
- Leave several inches of space on each side of the bowl for comfortable use.
- Check door swings and drawer paths so the sink does not clash with openings or hardware.
This step defines the maximum practical basin width before you look at specific models.
Measure the front to back dimension of the vanity top or the available projection for a wall mounted basin.
- Make sure the sink does not protrude so far that it disrupts circulation.
- Allow enough space behind the bowl for faucets, backsplashes, and any deck mounted accessories.
This depth often determines whether you select a compact, standard, or extra shallow bowl.
Consider who will use the bathroom most often, then evaluate the combined height of vanity, basin, and any vessel bowl.
- For top mount and undermount sinks, many households find a rim height in the low to mid 30 inch range comfortable.
- For vessel basins, vanity cabinets are often shortened to offset the bowl height and keep hand washing easy for adults and older children.
Testing a similar height in an existing bathroom can give quick feedback on comfort before finalizing the order.
Check where the drain and water supplies enter the wall or floor.
- The sink's drain position should align closely with these points to avoid complicated offsets.
- Deep bowls and unusual shapes may require more vertical or horizontal space for traps and fittings.
Coordinating early with installers helps ensure that the selected basin size does not conflict with existing rough in work.
Always review the technical data sheet and any cut out templates for the selected model.
- Confirm external dimensions, bowl dimensions, and mounting requirements.
- Share drawings with countertop fabricators or cabinet suppliers so they can prepare accurate cut outs and supports.
This extra step greatly reduces the risk of surprises on installation day.
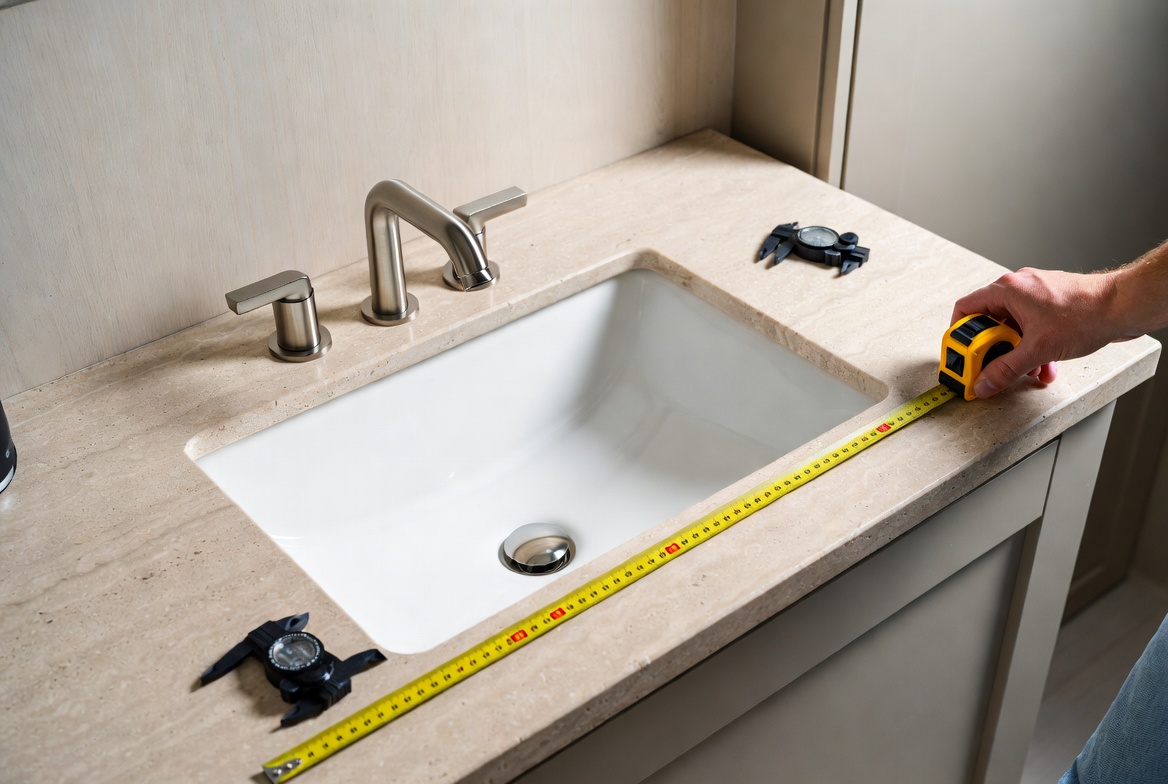
When bathroom sink dimensions are considered from the start of a project, the rest of the design process tends to fall into place more smoothly. Working within proven size bands, respecting height and clearance, and using clear measurements helps homeowners, designers, and professional buyers avoid rework and create bathrooms that feel generous, balanced, and easy to live with over many years.
1. What is the most common bathroom sink size?
Most common bathroom sinks fall in a band of about 16–24 inches wide, 12–22 inches front to back, and 5–8 inches deep, with many standard vanities pairing well with bowls around 20–24 inches wide.
2. How deep should a bathroom sink be for comfortable use?
A bowl depth of around 6–8 inches usually offers a good balance between splash control, capacity, and comfortable hand clearance for adults, though compact powder room sinks can be slightly shallower.
3. What sink size is suitable for a 36 inch vanity?
For a 36 inch vanity, many specifications call for a basin roughly 20–24 inches wide and 14–20 inches front to back, leaving enough side and rear clearance for faucets, backsplashes, and adjacent walls.
4. Are vessel sinks always taller than standard sinks?
Vessel basins add the bowl height on top of the countertop, so the overall hand washing height is usually greater than for top mount or undermount designs; this is why vessel installations often use lower vanity cabinets.
5. Can bathroom sink sizes be customized for specific projects?
Many manufacturers working with residential and commercial projects support customized dimensions, shapes, and mounting styles, especially when buyers need basins to fit existing modules, unique layouts, or branded design concepts.
1. Badeloft USA – "The Most Common Sink Sizes & Dimensions in 2026" https://www.badeloftusa.com/buying-guides/sink-sizes/
2. Monblari Art – "Bathroom Sink Sizes & Dimensions: Standard Sink Size and Bathroom Sink Dimensions Guide" https://www.monblariart.com/info-detail/bathroom-sink-sizes--dimensions-standard-sink-size-and-bathroom-sink-dimensions-guide
3. Horow – "Bathroom Sink Sizes: 2025 Complete Guide to Measure Dimension" https://horow.com/blogs/guide/bathroom-sink-sizes-2025-complete-guide-to-measure-dimension
4. Bathroom Mountain – "Bathroom Sink Dimensions: Sizes, Clearance, Heights & More" https://www.bathroommountain.co.uk/inspiration-and-advice/bathroom-sink-dimensions/
5. Ace Decor Bath – "Standard Sink Size: The Ultimate Guide to Bathroom Sink Dimensions in 2025" https://acedecorbath.com/blogs/vanity/standard-sink-size-the-ultimate-guide-to-bathroom-sink-dimensions-in-2025
6. Randy Lemmon – "Standard Bathroom Sink Dimensions: All You Need to Know" https://randylemmon.com/standard-bathroom-sink-dimensions-all-you-need-to-know/
7. Dwellify – "Bathroom Sink Specifications" https://dwellifyhome.com/blog/bathroom/bathroom-sink-specifications/
8. SHKL Bathroom – "How to Measure for a New Bathroom Sink (Size, Depth, and Clearance Guide)" https://www.shklbathroom.com/how-to-measure-for-a-new-bathroom-sink-size-depth-and-clearance-guide.html
9. Angi – "Average Bathroom Sink Sizes: A Homeowner's Guide" https://www.angi.com/articles/average-bathroom-sink-size.htm
10. Lowe's – "Bathroom Sink Buying Guide" https://www.lowes.com/n/buying-guide/bathroom-sink-buying-guide1


