
Views: 241 Author: Miluo Smart Home Publish Time: 2026-09-13 Origin: Site


Content Menu
● Why Small Bathrooms Need Smarter Bathtub Design
● What Counts as a Small Soaking Tub?
● Choose the Right Compact Bathtub Layout
>> 1. Alcove Tubs: The Most Efficient Everyday Solution
>> 2. Freestanding Tubs: Luxury Without Visual Weight
>> 3. Japanese-Style Soaking Tubs: Maximum Depth in Minimum Length
>> 4. Corner Tubs: Make an Awkward Layout Work Harder
● The Compact Bath Planning Checklist
>> Measure the Room, Not Just the Tub Opening
● How to Compare Bathtub Comfort Properly
>> The Waterline Matters More Than the Rim Height
● Materials That Support Premium Compact Bathrooms
● Design Details That Make a Small Bathroom Feel Larger
● OEM and ODM Opportunities for Bathtub Brands
● Final Thoughts: Small Space, Better Bathing
● FAQs
>> 1. What is the best bathtub size for a small bathroom?
>> 2. Can a freestanding soaking tub fit in a small bathroom?
>> 3. Is a Japanese soaking tub better for a compact space?
>> 4. How much clear space should be left in front of a bathtub?
>> 5. What should I ask a bathtub manufacturer before placing an order?
>> 6. Which bathtub material is best for a premium private-label brand?
>> 7. Can a bathtub manufacturer customize the shape and finish?
A small soaking tub for a small bathroom can turn a limited footprint into a personal retreat—without forcing the entire room to feel crowded. The key is not simply choosing the shortest bathtub available, but selecting a compact design with the right bathing depth, interior geometry, installation method, material, and surrounding clearance.
For homeowners, designers, wholesalers, and private-label bathroom brands, compact bathtubs are no longer a compromise category. A well-designed deep soaking tub can provide a satisfying immersion experience in a footprint that is far more space-efficient than a conventional long, shallow bath. Standard alcove tubs are commonly about 60 inches long and 30–32 inches wide, while compact models can be shorter or use a deeper, more upright bathing position to preserve comfort.
At Jiaxing Miluo Smart Home Co., Ltd., we work with overseas brands, wholesalers, and manufacturers that need modern, high-end bathtub solutions tailored to specific markets. From compact freestanding soaking tubs to corner models, wall-adjacent designs, and fully customized OEM/ODM programs, the goal is the same: help end users enjoy more comfort, better visual balance, and more practical use of limited bathroom space.
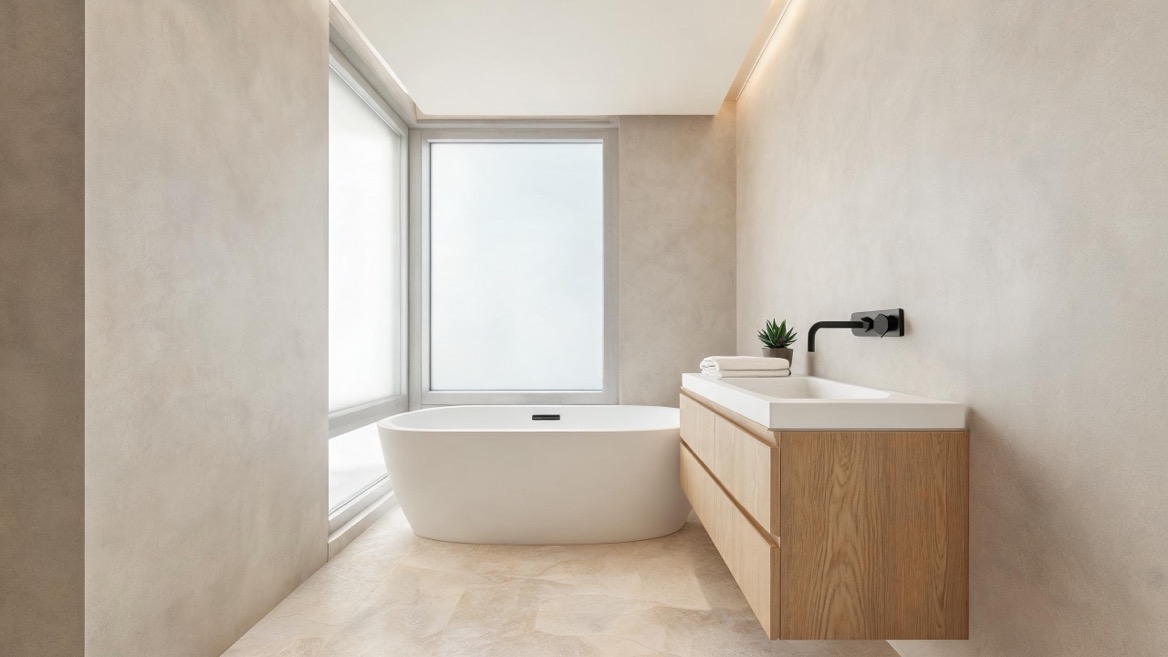
A small bathroom does not automatically require a shower-only layout. It requires a bathtub designed around the real constraints of the room.
Many buyers make the mistake of focusing only on the external length and width of a tub. Those measurements matter, but they do not tell the complete story. A bathtub that looks compact on a product page may still feel uncomfortable if the interior is too flat, the backrest angle is poor, the overflow sits too low, or the rim is too thick.
A compact soaking bathtub should balance five priorities:
- External footprint for the available floor plan
- Usable internal bathing space rather than outside dimensions alone
- Soaking depth for meaningful water immersion
- Safe entry and exit for daily use
- Visual lightness so the bathroom does not feel overloaded
The original market discussion around small soaking tubs often emphasizes style and inspiration. That is useful, but practical planning needs to go further. A buyer also needs to understand the installation wall, drain location, door swing, delivery path, floor loading, ventilation, fixture clearance, and cleaning access before committing to a tub shape.
For example, a small bathroom may accommodate a 48–54 inch alcove tub, while a compact Japanese-style soaking tub may deliver a deeper bathing experience in a more square or vertical footprint. Compact deep-soaking designs can shift the bathing posture from "stretch out" to "sit and soak," allowing the body to be immersed without requiring a 60–72 inch tub.
There is no universal global standard defining a "small bathtub." However, for practical planning, a bathtub smaller than a conventional 60 × 32 inch alcove tub is generally considered compact for a residential bathroom.
A small soaking tub is typically defined less by its total length and more by its ability to offer a deeper, more comfortable bathing experience within a limited footprint.
| Bathtub Type | Typical External Size | Best Use | Main Advantage |
|---|---|---|---|
| Compact alcove tub | 48–60 in. long; 27–32 in. wide | Small family bathrooms | Efficient use of a three-wall recess |
| Small freestanding soaking tub | Usually 47–59 in. long | Boutique-style renovations | Strong visual impact and flexible placement |
| Japanese-style soaking tub | Often around 40–48 in. footprint | Deep individual soaking | High water depth in a compact area |
| Corner soaking tub | Varies by shape and side length | Awkward corners or angled layouts | Makes use of underused room geometry |
| Back-to-wall soaking tub | Compact length with one flat side | Modern urban bathrooms | Freestanding appearance with easier cleaning |
| Drop-in or undermount tub | Customizable surround dimensions | Premium residential projects | Integrated storage ledges and refined finish |
A conventional soaking tub often measures 60–72 inches long and has a soaking depth of at least 14 inches, while specialized models may offer deeper walls. In compact bathrooms, the best option is usually not the largest possible tub. It is the model that delivers the best internal comfort after accounting for rim thickness, backrest shape, waterline height, and available circulation space.
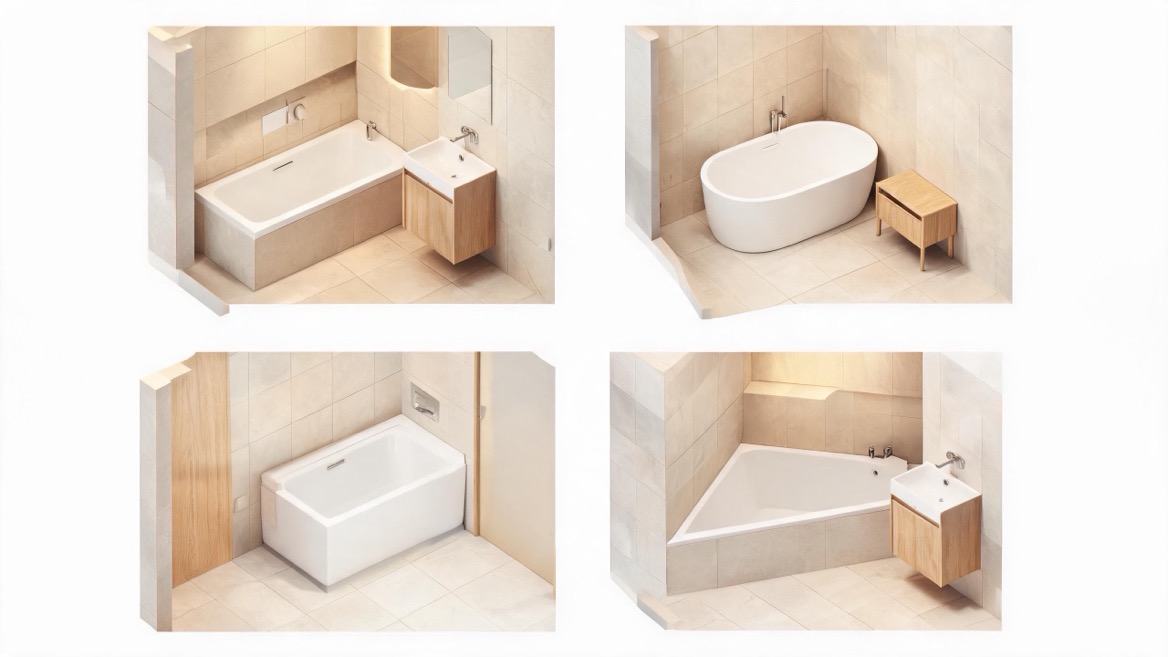
An alcove tub sits between three walls. It is one of the most efficient configurations for a narrow bathroom because the surrounding walls perform the space-defining work.
This option is especially effective when the bathroom already has a 60-inch tub opening, existing plumbing, or a tub-and-shower arrangement. For renovation projects, retaining the plumbing location can reduce disruption and simplify installation planning.
A compact alcove bathtub is a strong choice when the buyer needs:
- A practical tub-and-shower combination
- Lower remodeling complexity
- A clean, enclosed installation
- Easy splash control
- Familiar proportions for family use
For private-label brands, alcove tubs can also support more standardized production because dimensions, drain orientations, overflow positions, and apron details can be specified for regional market requirements.
A freestanding bathtub can work in a small bathroom when it is selected with discipline. The common misconception is that every freestanding tub needs a large open room. In reality, a compact oval or slipper profile can make a small space feel more intentional, provided there is enough clearance for access and cleaning.
The best compact freestanding models usually have:
- A shorter overall length, often below 59 inches
- Thin visual edges or a refined silhouette
- A deep internal basin
- A centrally placed drain for flexible bathing position
- A back-to-wall option when full all-around access is not practical
A freestanding tub should not be installed merely because it looks luxurious in a large showroom image. In a tight room, the tub needs adequate circulation around its usable side, and the installation must still allow the user to step in and out safely.
For a homeowner who values immersion over full-body stretching, a Japanese-style soaking tub can be the most compelling compact solution.
These tubs are generally deeper than standard baths and encourage a seated or semi-seated bathing posture. Their vertical form can provide chest-deep water while occupying a much shorter length than a conventional reclining bathtub. One compact Japanese-inspired design highlighted in the market uses a footprint of approximately 43 inches while prioritizing bathing depth.
This category is particularly suitable for:
- Urban apartments
- Hotel suites and premium rental projects
- Spa-inspired primary bathrooms
- Design-led renovations
- Consumers who prefer quiet, restorative soaking over quick bathing
For OEM and ODM programs, this is an area where product development can create meaningful differentiation. Interior seat geometry, lumbar support, overflow height, anti-slip floor texture, rim profile, material color, and faucet-deck configuration can all be customized to fit a brand's positioning.
Corner bathtubs are useful where a conventional rectangular tub would interrupt the door swing or compete with the vanity and toilet zone. A carefully designed corner tub can transform an underused corner into a focal point.
However, buyers should not assume that every corner tub saves space. Some large triangular models consume more floor area than a compact rectangular tub. The right choice is a compact corner soaking tub with purposeful internal shaping, not simply the widest corner model available.
Before selecting a corner configuration, verify:
- The exact wall-to-wall dimensions
- Which side contains the drain and plumbing supply
- The location of windows and wall outlets
- The usable standing area in front of the tub
- Whether the room can accommodate a deck or tiled surround
- The door opening direction and clear swing path
A bathtub is not a standalone object. It is part of a working room. A well-planned small bathroom should allow people to bathe, dry off, clean, store essentials, and move around without repeated obstruction.
Before choosing a compact soaking tub, measure the following.
1. Measure the full room length and width wall to wall.
2. Record every usable wall length after accounting for baseboards, tile buildup, trim, and wall irregularities.
3. Measure the door opening, door swing, and available landing space outside the bathroom.
4. Identify the existing drain position and water supply wall.
5. Note window sill heights, niches, ceiling slopes, soffits, and radiators.
6. Measure the vanity depth and toilet projection.
7. Map the clear floor area in front of the bathtub before ordering.
8. Confirm the route from delivery vehicle to bathroom, including stairs, corridors, elevators, and turns.
Bathroom planning guidance recommends clear floor space at activity centers and recognizes the need for meaningful clearance in front of fixtures. One cited standard recommends a minimum 30 × 48 inch clear floor space at activity centers, while bath-planning guidance also specifies a 30-inch-wide clear zone extending along the length of a bathtub in accessible layouts.
In ordinary residential projects, local codes, fixture specifications, and the needs of the people using the bathroom should always guide the final layout. A comfortable plan is often more valuable than forcing a larger tub into an undersized room.
When evaluating a compact tub, exterior dimensions are only the first layer. The real experience comes from the interior.
Ask the supplier or manufacturer for a detailed technical drawing that includes:
- Overall length, width, and height
- Internal basin length and width
- Actual water depth to overflow
- Backrest angle and shoulder width
- Drain position
- Overflow location
- Product weight and water capacity
- Material thickness
- Recommended installation clearance
- Floor support requirements
- Cleaning and maintenance guidance
A tub may appear deep because it has tall exterior walls. But the usable soaking depth is determined by the overflow position, the internal floor height, and the shape of the basin.
This distinction matters because a high rim does not necessarily mean a deep soak.
For example, two tubs may both stand 23 inches high:
- Tub A has a raised internal floor and low overflow, resulting in modest immersion.
- Tub B has a lower internal floor, well-positioned overflow, and supportive backrest, allowing a much deeper bathing experience.
For a premium soaking product, Tub B is usually the stronger design—even if both tubs appear similar in a catalog photograph.
Material selection affects not only appearance, but also heat retention, surface repairability, manufacturing consistency, installation weight, and long-term customer satisfaction.
| Material Category | Advantages | Considerations |
|---|---|---|
| Acrylic | Lightweight, warm-to-touch, versatile shapes, economical | Quality depends on sheet thickness, reinforcement, and finishing |
| Solid surface | Matte luxury appearance, repairable surface, design flexibility | Heavier and usually positioned as a premium product |
| Cast iron | Excellent durability and classic feel | Heavy; may require structural review and is less flexible in form |
| Enameled steel | Durable finish and recognizable traditional look | Can feel cooler and may offer less design freedom |
| Composite materials | Can combine strength, thermal performance, and sculptural form | Supplier formulation and quality control are crucial |
For high-end brand programs, solid-surface and advanced composite tubs are often appealing because they support seamless forms, soft matte finishes, and contemporary color options. Acrylic remains an important choice where weight, pricing, logistics, and installation practicality are priorities.
The correct material is not always the most expensive material. It is the material that matches the target market, installation environment, expected service life, and design promise of the brand.
The right bathtub can improve the perceived size of a room, even when it occupies a meaningful portion of the floor plan.
Consider these visual strategies:
- Choose soft oval, rectangular, or rounded-rectangle forms instead of bulky decorative profiles.
- Use a wall-adjacent freestanding tub to reduce difficult-to-clean gaps.
- Select a finish that coordinates with wall and floor tones rather than creating excessive contrast.
- Keep sightlines open with wall-mounted vanities, recessed storage, and glass shower panels where appropriate.
- Avoid oversized faucet towers or excessive deck-mounted accessories.
- Use integrated shelves, niches, or slim ledges instead of adding freestanding storage.
- Choose concealed drainage and refined overflow details for a cleaner appearance.
A small room benefits from fewer visual interruptions. One well-proportioned bathtub, paired with thoughtful lighting and efficient storage, often creates a more premium effect than a larger tub surrounded by clutter.
For bathroom brands, distributors, and project buyers, compact soaking tubs offer a strong opportunity to develop differentiated product lines. Demand is not limited to one geography or one architectural style. Smaller homes, apartment renovation projects, hospitality developments, and wellness-oriented interiors all require space-efficient bathing solutions.
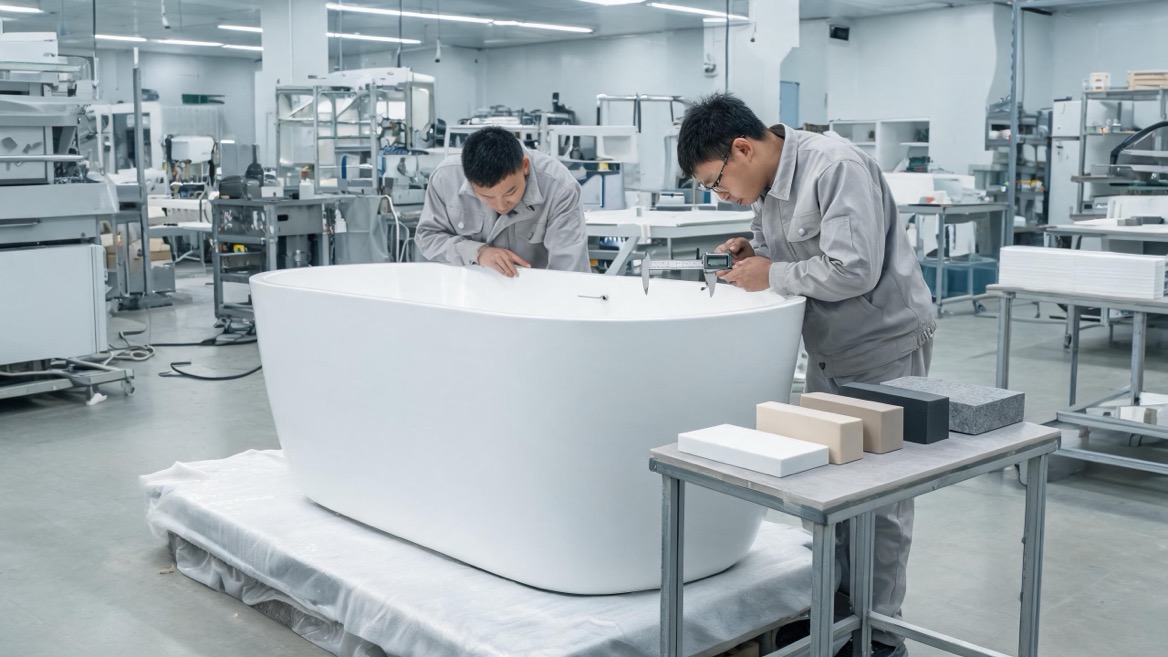
A capable OEM/ODM bathtub partner should be able to support more than basic logo placement. The development process should include product engineering, material selection, tooling assessment, quality control, packaging optimization, and market-specific compliance planning.
At Jiaxing Miluo Smart Home Co., Ltd., customized programs can be developed around practical commercial requirements such as:
- Exclusive tub dimensions and silhouettes
- Material and color customization
- Drain and overflow configuration
- Left-hand, right-hand, or center-drain options
- Branded packaging and product documentation
- Retail-ready or project-ready carton design
- Surface finish, logo, and accessory customization
- Product consolidation with complementary bathroom solutions
- Sampling, quality inspection, and export packaging support
The strongest private-label bathtub collection is not built by copying a trend. It is built by identifying the buyer's target customer, price range, bathroom size constraints, preferred installation style, and desired level of product differentiation.
A small bathroom can still support a luxurious bathing routine. The best compact soaking tub is not necessarily the shortest, deepest, or most decorative model. It is the one that fits the room accurately, supports the user's preferred bathing posture, complements the installation conditions, and delivers durable everyday performance.
Whether the project calls for a compact freestanding tub, a Japanese-style deep soaker, a back-to-wall model, or a customized alcove solution, careful planning should come before product selection. Measure the space, evaluate the real internal bathing dimensions, confirm clearances, and choose a manufacturer that can translate a concept into a consistent, market-ready product.
Looking for a customized compact bathtub collection for your brand or project? Contact Jiaxing Miluo Smart Home Co., Ltd. to discuss OEM/ODM bathtub development, material options, dimensions, finishes, packaging, and integrated high-end bathroom solutions.
For many small bathrooms, a tub under 60 inches long and 32 inches wide is considered compact. The best size depends on the bathroom layout, door swing, vanity depth, plumbing location, and desired bathing experience. A 48–54 inch alcove tub or a compact deep soaking tub can be a practical choice.
Yes. A small freestanding soaking tub can work well if the bathroom has enough usable clearance around the entry side and if the tub's proportions do not block circulation. Back-to-wall freestanding designs are especially useful because they retain a sculptural look while reducing difficult cleaning space.
A Japanese-style soaking tub is often an excellent option for compact bathrooms because it prioritizes water depth and a seated soaking posture rather than overall length. It can provide a more immersive bath in a smaller footprint than a conventional reclining tub.
Planning recommendations vary by layout and accessibility needs, but bathroom design guidance commonly identifies 30 inches as an important clearance dimension in front of fixtures. Always verify local requirements and consider the needs of the people who will use the room.
Ask for technical drawings, internal basin dimensions, water capacity, soaking depth to overflow, material specifications, drain position, net weight, load requirements, installation instructions, packaging details, warranty terms, and quality-control procedures.
There is no single best material for every market. Acrylic can be suitable for lightweight and cost-effective programs, while solid-surface and high-performance composite materials can support a premium matte appearance, refined shapes, and stronger design differentiation. The right decision should reflect the intended price point, target customer, installation environment, and brand positioning.
Yes. Depending on tooling, material, minimum order quantity, and development requirements, an OEM/ODM manufacturer can often customize dimensions, exterior profile, internal ergonomics, drain location, color, finish, branding, packaging, and complementary bathroom accessories.
1. [Aquatica — Gorgeous Soaking Tubs for Your Small Bathroom]
2. [The Home Depot — Bathtub Buying Guide: Sizes & Types]
3. [Lowe's — Small Bathtub Ideas and Size Guidance]
4. [National Kitchen & Bath Association — Kitchen and Bath Planning Guidelines]
5. [NKBA — 2023 Design and Construction Guidelines]
6. [Supply House Times — NKBA Placement of Bath Fixtures]
7. [Houzz — Aquatica's Mini Bathtubs for Small Bathrooms]
8. [Horow — Small Bathroom Bathtub Guide: Sizes, Layouts & Space-Smart Ideas]


