
Views: 257 Author: Miluo Smart Home Publish Time: 2026-11-09 Origin: Site


Content Menu
● What Defines a Mid-Century Modern Bathroom Vanity?
● Why Mid-Century Modern Vanity Design Fits 2026
>> Interpret Trends Through Your Target Market
● Choose a Wood Look That Supports the Entire Design
>> Walnut, Oak, and Decorative Wood-Look Surfaces
>> Separate Appearance From Moisture Performance
● Design Proportions Before Choosing Decorative Details
● Plan Bathroom Vanity Dimensions Around Real Use
>> Check the Complete User Experience
● Pair Countertops, Basins, and Hardware With Restraint
● Make Storage Invisible, Not Inconvenient
>> Design Around Plumbing From the Start
>> Keep Optional Technology Purposeful
● A Practical OEM/ODM Framework for Custom Vanity Development
>> Step 1: Build a Measurable Product Brief
>> Step 2: Coordinate the Complete Assembly
>> Step 3: Evaluate a Physical Prototype
>> Step 4: Approve a Production Reference
>> Step 5: Validate Packaging and Instructions
● An Illustrative Design Brief: One Aesthetic, Three Product Roles
● Verify Compliance and Avoid Unsupported Claims
● Develop Your Mid-Century Modern Vanity Collection With Miluo
>> What makes a vanity mid-century modern?
>> Is walnut suitable for a bathroom vanity?
>> Can a floating vanity look mid-century modern?
>> How can brands make a custom vanity collection distinctive?
>> What should buyers request before approving production?
>> Should every vanity size use the same drawer layout?
A mid-century modern vanity in 2026 should do more than reproduce a vintage silhouette. It should bring together warm wood, balanced proportions, practical storage, and construction suited to everyday bathroom use. For international brands, wholesalers, and manufacturers, the challenge is translating this recognizable aesthetic into a consistent, commercially viable product collection.
At Jiaxing Miluo Smart Home Co., Ltd., our focus is customized modern, high-end bathroom products and OEM/ODM solutions. From that product-development perspective, the strongest vanity designs begin with a simple principle: balance. Appearance, usability, material performance, and production requirements should support one another.
This guide explains how to develop a mid-century modern bathroom vanity that feels distinctive in 2026 without depending on short-lived decorative trends.

Mid-century modern furniture combines clean lines, functional forms, expressive materials, and relatively little ornament. Applied to bathroom cabinetry, these characteristics create a furniture-like appearance rather than a heavy, built-in look.
The most recognizable elements include:
- Flat or subtly profiled cabinet fronts.
- Warm wood tones and visible grain.
- Tapered legs or a visually lightweight base.
- Simple handles, finger pulls, or discreet hardware.
- Balanced horizontal proportions.
- Restrained combinations of wood, metal, and countertop materials.
The aim is not to include every feature. A walnut vanity with slim legs and uncomplicated drawer fronts may communicate the style more clearly than a cabinet overloaded with curves, grooves, and decorative fittings.
My design recommendation is to establish one dominant feature—usually the wood grain or silhouette—and let the remaining details support it.
Warm, furniture-inspired cabinetry aligns with the broader movement toward bathrooms that feel more personal and less clinical.
Reporting on the National Kitchen & Bath Association's 2026 bathroom research identifies wood-faced vanities at 62%, compared with 53% for painted styles. These figures reflect survey responses about design direction, not audited sales or market share.
For product developers, this distinction matters. The data supports exploring wood-led collections, but it does not prove that every market wants the same walnut finish or cabinet configuration.
Instead of copying a trending product, define the intended customer:
- A boutique residential brand may prioritize distinctive veneers and coordinated mirrors.
- A wholesaler may need repeatable finishes, clear specifications, and manageable inventory.
- A manufacturer expanding its range may prioritize platform compatibility and component consistency.
The opportunity is to combine recognizable mid-century character with a product strategy suited to the buyer.
Wood establishes much of a vanity's visual identity. However, "walnut vanity" can describe several different constructions, including solid wood, walnut veneer, or a decorative walnut-look surface.
These are not interchangeable descriptions.
| Material direction | Aesthetic contribution | Specification priority |
|---|---|---|
| Walnut veneer | Rich color and expressive grain | Veneer matching, substrate, finish consistency |
| Oak veneer | Lighter, more textured appearance | Grain selection, pore treatment, stain control |
| Solid wood components | Natural variation and tactile detail | Movement allowances and suitable construction |
| Decorative wood-look panels | More repeatable pattern and color | Surface durability, edge detailing, pattern realism |
For a premium walnut bathroom vanity, examine grain direction across adjacent drawers. A continuous visual flow can make a simple cabinet feel carefully composed.
For larger collections, decide whether natural variation is a selling point or something to control within an agreed range. Approve physical samples rather than relying on screen images.
A beautiful surface does not automatically make a bathroom cabinet suitable for wet conditions.
Specify the substrate, coating system, edge treatment, and protection around sink openings and plumbing penetrations. Review these details together.
Moisture-resistant should not be treated as waterproof. Installation quality, ventilation, cleaning practices, and prompt removal of standing water remain important.
A successful custom mid-century modern vanity begins with proportion.
A thick countertop, oversized basin, and heavy cabinet base can overwhelm a compact unit. Conversely, extremely thin legs may look elegant in a rendering but require careful structural development.
Start with a front elevation and side section. Review:
1. Cabinet width relative to basin size.
2. Countertop thickness relative to cabinet height.
3. Drawer divisions and handle placement.
4. Leg spacing or wall-mounted clearance.
5. Mirror width and surrounding wall space.
A freestanding mid-century modern vanity offers a direct furniture reference through its legs and visible base. A floating version interprets the same style through warm wood, horizontal lines, and restrained detailing.
Neither configuration is automatically superior.
For floating cabinets, confirm wall construction, fixing requirements, countertop weight, and installation instructions. For legged designs, review stability, floor leveling, cleaning access, and any required wall restraint.
Choose the configuration that suits the installation—not simply the product photograph.
Width alone does not determine whether a vanity works.
Cabinet depth, basin position, faucet reach, door movement, and available floor space all affect everyday comfort. Measure the complete assembly, including countertop overhangs and projecting handles.
The NKBA planning guidance recommends approximately 30 inches of clear space in front of bathroom fixtures. This is planning guidance, not a universal legal minimum; applicable local requirements must be checked separately.
Before approving dimensions, ask:
- Can the bathroom door open without contacting the cabinet?
- Can users stand comfortably at the basin?
- Do drawers open without hitting nearby fixtures?
- Is there enough usable counter space?
- Does the faucet direct water into a suitable part of the bowl?
- Can installers reach the plumbing connections?
For double-sink models, do not assume that adding a second basin automatically improves functionality. Evaluate simultaneous use, storage loss, and the remaining landing space.
A mid-century modern bathroom vanity works best when its materials form a clear hierarchy.
Let the wood provide warmth. Use the countertop to establish contrast or continuity. Allow hardware to contribute a smaller accent.
| Design direction | Cabinet finish | Countertop direction | Hardware direction |
|---|---|---|---|
| Warm and understated | Medium walnut | Soft white | Brushed brass tone |
| Light and relaxed | Natural oak | Warm off-white | Brushed nickel |
| Crisp and architectural | Dark walnut | Pale, restrained pattern | Matte black |
| Soft contemporary | Warm wood with muted color | Low-contrast neutral | Discreet integrated pull |
These are suggested palettes, not fixed rules.
Review countertop samples alongside the actual cabinet finish. Two materials described as "warm white" and "natural walnut" can still clash because their undertones differ.
Confirm care requirements, staining considerations, compatible cleaners, and installation details for the selected countertop material.
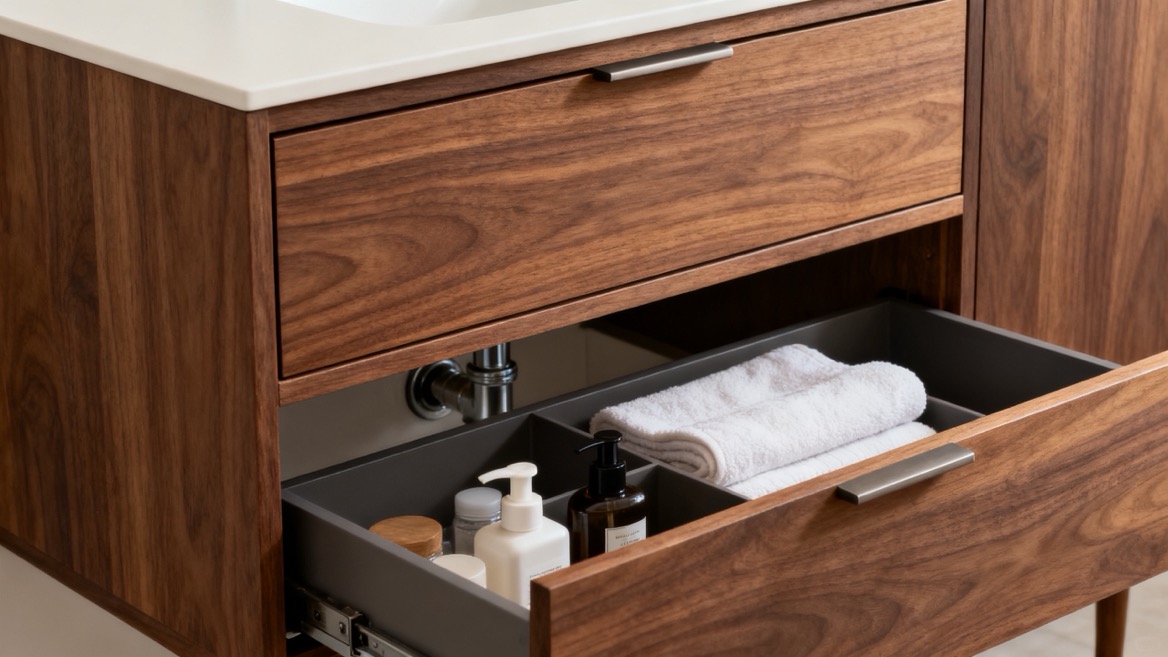
Minimalist cabinetry should simplify daily routines rather than merely hide everything behind attractive fronts.
Begin with the items users need to store: toiletries, towels, cleaning products, grooming tools, and spare supplies.
A full-width drawer shown in a concept image may conflict with the basin outlet or trap.
Resolve these conflicts before finalizing the front layout. Potential solutions include shaped drawers, divided internal compartments, or a dedicated plumbing zone.
Check usable storage volume rather than counting drawers alone. A shallow compartment with a large plumbing cutout may offer less practical value than its appearance suggests.
Lighting and charging features should solve specific problems.
For example, internal lighting may help users locate small items. However, electrical features require destination-market review, appropriate components, safe positioning, and service access.
Do not add technology simply to justify a premium label. An accessible drawer and replaceable hinge may deliver more lasting value.
For overseas buyers, a strong concept needs an equally clear development process.
OEM projects generally begin with buyer-defined designs or specifications. ODM projects typically involve developing or adapting a supplier's design platform. The exact responsibilities, ownership arrangements, and deliverables should be agreed contractually.
Define the target market, price positioning, dimensions, installation type, material direction, and required documentation.
Replace vague instructions such as "luxury walnut finish" with approved samples and measurable acceptance criteria.
Review the cabinet, countertop, basin, faucet, mirror, and accessories as a system.
Check mounting positions, drilling details, service access, and packaging requirements before approving individual components.
Inspect the sample under realistic lighting.
Open every drawer. Check alignment, hardware operation, cleaning access, plumbing clearances, and the feel of frequently touched edges.
Record the approved materials, finish range, dimensions, hardware, labeling, and inspection criteria.
Retain an agreed reference sample where practical. This gives both parties a clearer basis for evaluating production.
Select transport testing appropriate to the distribution route and product risks.
Check vulnerable corners, countertop support, hardware separation, carton identification, and installation instructions. A convincing design must also arrive in usable condition.
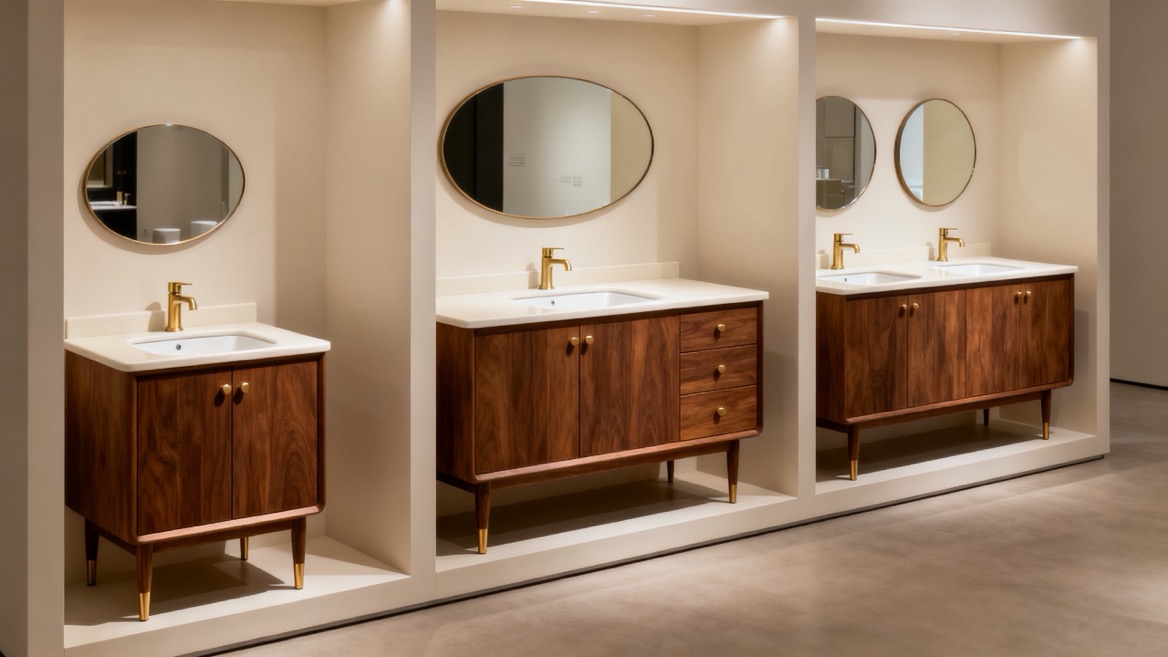
The following framework is a development example, not a completed customer project or performance claim.
| Product role | Suggested design approach | Main validation question |
|---|---|---|
| Compact single vanity | Warm wood, shallow visual profile, practical drawer | Does the basin leave useful counter space? |
| Main-bathroom single vanity | Broader storage, coordinated mirror, restrained hardware | Can plumbing and storage coexist efficiently? |
| Double vanity | Balanced basin positions and coordinated drawer divisions | Can two people use it comfortably? |
The useful lesson is platform discipline.
A collection can share finish options, handle language, and construction principles without forcing identical proportions onto every size. Each configuration still needs its own dimensional and usability review.
For the United States, regulated composite wood products fall under TSCA Title VI formaldehyde requirements.
EPA guidance distinguishes between compliant composite wood panels and finished goods made from those panels. Finished cabinets have relevant documentation and labeling obligations; the rules do not simply mean every assembled vanity receives separate emissions certification.
Ask for documentation relevant to the actual materials and destination market.
Also scrutinize promotional language:
- "Solid walnut" should accurately describe the construction.
- "Waterproof" requires a defensible technical basis.
- "Sustainable" should identify the specific attribute being claimed.
- Certification statements should match the documented product and scope.
Credible specifications are more valuable than impressive but ambiguous wording.
A well-designed vanity connects visual character with practical details: coordinated materials, usable storage, serviceable components, and clear production specifications.
Jiaxing Miluo Smart Home Co., Ltd. provides customized modern bathroom products and OEM/ODM services for overseas brands, wholesalers, and manufacturers.
To begin a focused development discussion, share your target market, desired dimensions, reference images, finish direction, estimated quantities, and compliance requirements. Use that brief to establish the design scope, sample requirements, and quotation basis before moving toward production.
Clean lines, warm wood, restrained ornament, and furniture-inspired proportions define the look. Tapered legs are recognizable, but floating designs can interpret the style through materials and balanced geometry.
Walnut can provide the desired appearance through veneer or solid components. Suitability depends on the complete construction, protective finish, detailing, installation, and maintenance—not the wood species alone.
Yes. Warm wood grain, simple fronts, and horizontal proportions can create a contemporary interpretation. Structural support and fixing requirements must be developed for the complete installed assembly.
Coordinate grain direction, drawer proportions, hardware, mirrors, and finish options. A consistent design language usually creates a stronger identity than adding numerous decorative features.
Request approved drawings, material specifications, finish samples, hardware details, applicable compliance documentation, packaging information, and clear inspection criteria. Confirm responsibilities for changes and final approval.
No. Different widths and basin arrangements create different storage and plumbing constraints. Maintain a shared visual language while adapting internal layouts and proportions to each configuration.
1. [National Kitchen & Bath Association — 2026 Bath Trends Report]. Primary research overview supporting the discussion of bathroom design direction. [nkba]
2. [InteriorDaily — "NKBA Reveals Bathroom Trends for 2026"]. Secondary reporting of the 62% wood-faced and 53% painted vanity survey figures. [interiordaily]
3. [National Kitchen & Bath Association — Kitchen & Bath Planning Guidelines]. Professional planning framework for bathroom layout and usability. [kb.nkba]
4. [Dura Supreme Cabinetry — "Bathroom Design: Top 7 Bathroom Guidelines"]. Explanation of selected NKBA recommendations, including clear space in front of fixtures. [durasupreme]
5. [U.S. Environmental Protection Agency — Formaldehyde Emission Standards for Composite Wood Products]. Regulatory overview covering relevant composite wood products and finished goods. [epa]
6. [U.S. Environmental Protection Agency — Frequent Questions for Regulated Stakeholders]. Details on panel certification, finished goods, recordkeeping, and labeling. [epa]
7. [Antiques Central — "Understanding the Mid Century Modern Design Movement"]. Background on clean lines, functional forms, materials, and tapered furniture legs. [antiquescentral.co]


