
Views: 263 Author: Miluo Smart Home Publish Time: 2026-11-07 Origin: Site


Content Menu
● What Makes a Bathroom Vanity Truly Modular?
>> Separate Furniture Flexibility from Plumbing Flexibility
● Designing Modular Bathroom Vanities for Every Family Stage
>> Young Children: Make Storage Accessible, Not Hazardous
>> Teenagers: Create Personal Storage Zones
>> Older Adults: Plan for Reach and Seated Use
● Start with a Stable Core and Adaptable Storage
● Bathroom Planning: Dimensions, Clearances, and Accessibility
>> Do Not Confuse Planning Guidance with Legal Requirements
● Materials and Hardware That Support Long-Term Adaptation
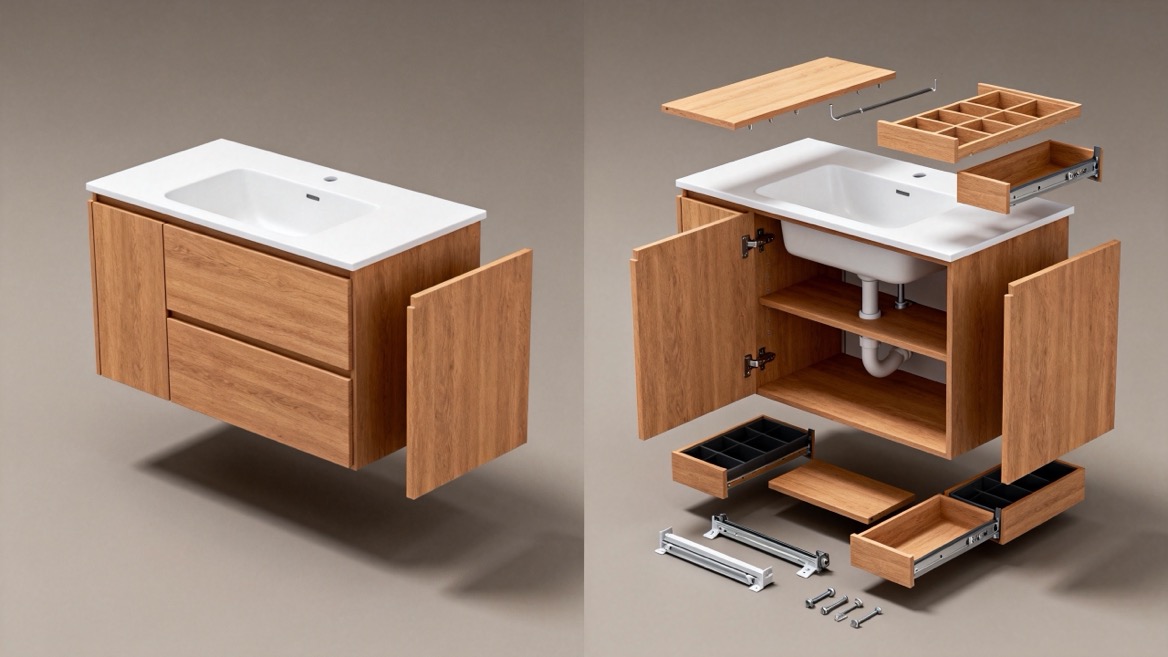
>> Specify the Complete Cabinet Construction
>> Check Market-Specific Material Documentation
● A Practical Family Scenario: Adaptation Without Moving the Basin
● An OEM and ODM Development Checklist for Modular Vanities
>> 1. Define the Intended Upgrade Paths
>> 2. Create a Compatibility Matrix
>> 3. Test the Promised Changes
>> 4. Agree on After-Sales Support
● Evaluate Lifecycle Value Without Inventing Savings
● Develop a Modular Vanity Collection with Jiaxing Miluo
>> What is a modular bathroom vanity?
>> Can a modular vanity grow from one basin to two?
>> Are wall-hung vanities suitable for families?
>> Can modular vanity cabinets be converted for wheelchair access?
>> Which features should buyers prioritize?
>> Do modular vanities always cost less over time?
Modular furniture brings a practical advantage to bathroom design: a well-planned vanity can adapt as the people using it change. A couple may need compact storage today, dedicated drawers for children tomorrow, and easier seated access later. Modular bathroom vanities make those transitions more manageable without treating every new requirement as a complete renovation.
For international brands, wholesalers, and manufacturers, this creates an opportunity to develop bathroom collections around long-term usability rather than appearance alone.
At Jiaxing Miluo Smart Home Co., Ltd., our focus on customized modern bathroom products and OEM and ODM services provides the context for this approach. Our design priority is adaptability: deciding what should remain fixed, what can change, and how future changes will happen safely.

A modular bathroom vanity consists of coordinated components that can be configured, serviced, or replaced within a defined system.
Those components may include:
- Basin cabinets and drawer units.
- Side cabinets and linen towers.
- Replaceable doors, drawer fronts, and handles.
- Adjustable shelves and removable organizers.
- Countertops, fillers, and finishing panels.
- Mounting hardware and service-access panels.
However, a collection of matching cabinets is not automatically an adaptable system.
True modularity depends on compatible dimensions, documented connections, accessible fixings, and a realistic replacement-parts strategy. A replacement drawer front should fit the original cabinet without improvised drilling or reconstruction.
From a product-development perspective, the most useful question is simple: can one component change without forcing several unrelated components to change with it?
Storage modules are generally easier to rearrange than sinks.
Moving a basin may require changes to water supplies, waste pipes, countertop openings, waterproofing details, and supporting cabinetry. A single-basin vanity therefore does not become a double vanity simply because another cabinet fits beside it.
The more practical strategy is to keep the plumbing zone stable while allowing surrounding storage to evolve.
Families rarely use a bathroom in exactly the same way throughout a home's life. Planning around changing routines creates more useful products than designing around a single idealized user.
| Family stage | Typical requirement | Useful modular response | Important limitation |
|---|---|---|---|
| Couples or first-home buyers | Efficient everyday storage | Compact basin unit with optional side storage | Leave adequate circulation space |
| Families with young children | Organized essentials and supervised access | Removable dividers and easy-clean fronts | Keep medicines and chemicals secured |
| Families with teenagers | Separate grooming supplies | Dedicated drawers and additional storage modules | Check simultaneous-use clearances |
| Multigenerational households | Different reach and mobility needs | Accessible storage and a planned seated-use zone | Verify clearances and pipe protection |
| Later-life households | Reduced bending and simpler operation | Reachable drawers and suitable handles | Assess the complete bathroom layout |
Children's toiletries can occupy an accessible drawer, while cleaning products, medicines, and sharp grooming tools remain secured elsewhere.
Removable organizers help households adjust storage as children become more independent. Handles should be comfortable to use, and protruding details deserve particular attention in tight spaces.
A drawer must never be presented as a climbing platform. Soft-close hardware can improve closing behavior, but it does not make a cabinet childproof.
As grooming routines expand, shared shelves can become crowded. Dedicated drawers help separate belongings and make daily cleanup easier.
Additional storage should not reduce the room's usability. Check door swings, drawer extension, standing positions, and the space needed when two people use the bathroom together.
Where a second basin is desirable, evaluate the plumbing and countertop arrangement before promising an upgrade.
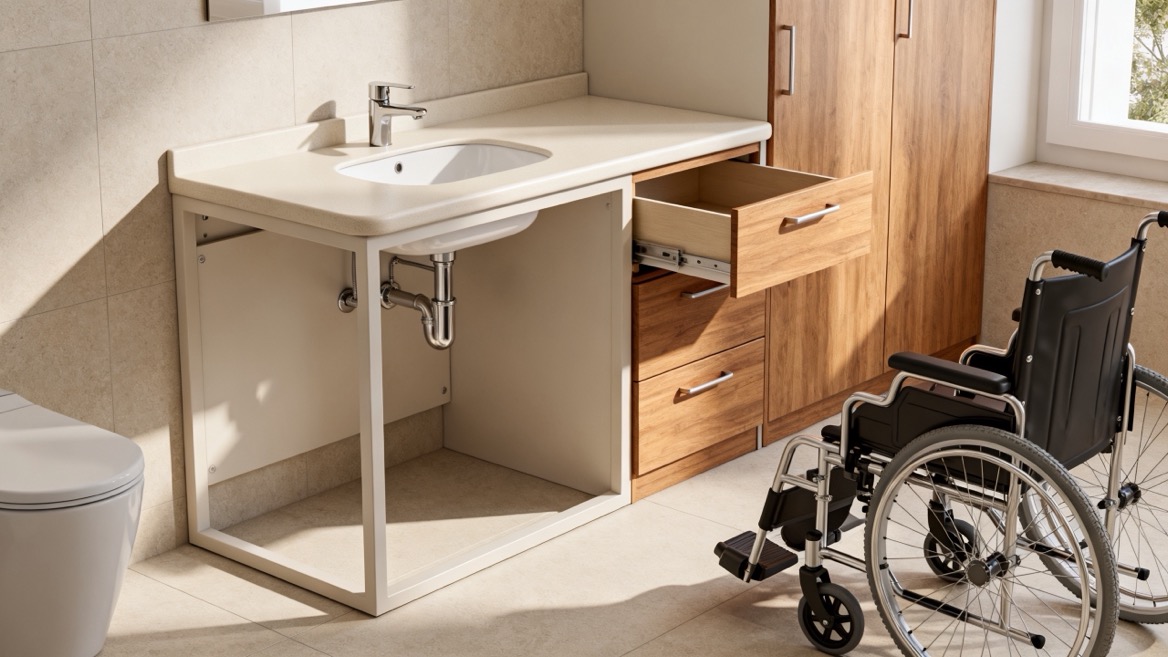
A removable cabinet beneath a basin can support future adaptation only when the remaining countertop and basin have independent structural support.
Seated access also requires appropriate knee space, toe clearance, reachable controls, and protection from exposed pipes.
Removing cabinet doors alone does not create an accessible vanity. The whole installation must work together.
I would begin a modular vanity brief by separating the product into three layers: the service core, the storage system, and the visible finish.
The service core includes the basin, plumbing connections, principal supports, and any integrated electrical components.
These elements should remain accessible for inspection and maintenance. Avoid arrangements that require destroying a cabinet merely to reach a leaking connection.
Wall-hung bathroom vanities also need mounting details matched to the actual wall construction and intended loads. The cabinet, countertop, basin, and stored contents all contribute to the installation requirements.
The storage layer should handle most everyday adaptation.
Useful features include adjustable shelves, removable dividers, accessible drawer releases, and side cabinets with consistent connection details.
A family should be able to reorganize towels and toiletries without disturbing plumbing or removing a countertop.
Doors, drawer fronts, handles, and finishing panels can provide a less disruptive route to a new appearance.
However, replacement compatibility must be documented. Hole positions, front thickness, hinge geometry, and clearances matter as much as nominal width.
Finish continuity also needs honest expectations. A newly manufactured panel may not perfectly match an older surface affected by light, cleaning, and everyday wear.
Module dimensions are only part of the design. A vanity must also fit the people, circulation routes, and surrounding fixtures.
Measure the room with drawers and doors open, not just closed. Consider towel rails, toilet placement, entrance doors, and the space required for cleaning.
Professional bathroom planning guidance provides useful recommendations for circulation, storage, and seated use. Applicable building and accessibility requirements depend on the market, building type, and project.
For example, U.S. accessibility standards set a maximum height of 34 inches for the higher of the lavatory rim or counter surface in covered applications. They also address approach space, knee and toe clearance, controls, and exposed pipes.
That measurement is not a universal height requirement for every private residential vanity.
For export projects, confirm the destination requirements before finalizing drawings. A visually open, wall-hung cabinet should never be marketed as accessible solely because the floor beneath it is visible.
A modular system delivers little value if its components deteriorate before the household needs to reconfigure them.
Material selection should consider moisture exposure, cleaning routines, finish durability, hardware performance, and repair access.
Rather than requesting a "waterproof vanity," define the construction in detail:
- Cabinet substrate and relevant material grade.
- Surface coating or laminate system.
- Edge treatment and joint protection.
- Treatment of plumbing openings.
- Hardware specification and intended loading.
- Installation and maintenance instructions.
A resistant countertop does not protect poorly sealed cabinet edges or an untreated pipe opening.
Likewise, material names alone do not establish performance. Compare complete assemblies and supporting documentation, not broad claims about plywood or engineered panels.
Hinges, drawer runners, brackets, and connectors should have identifiable specifications.
Buyers should ask whether replacement parts require a proprietary component, whether alternatives remain compatible, and how technicians can remove them.
If a failed runner cannot be replaced without damaging the cabinet, the system's modular appearance offers limited practical benefit.
For U.S. sales, applicable composite wood products and finished goods containing them fall under formaldehyde-emission requirements.
Request documentation appropriate to the materials and supply chain. Do not describe an entire bathroom vanity as certified merely because one component has supporting paperwork.
Consider an illustrative 1,200 mm vanity arrangement. This is a planning example, not a reported customer installation.
The initial configuration combines an 800 mm basin cabinet with a 400 mm side-storage module.
During the early years, removable bins organize children's toiletries and spare towels. Later, internal dividers create separate grooming zones. When tastes change, compatible fronts and handles refresh the appearance without replacing the basin.
If seated access becomes necessary, the original design determines whether a larger adaptation is feasible. Removing the basin cabinet would require independently supported fixtures, suitable clearances, and correctly positioned plumbing.
The lesson is important: flexibility works best when anticipated before production. It cannot reliably be added through marketing language after the cabinet has been engineered.
For brands and wholesalers, modular bathroom furniture should function as a coordinated product platform rather than a collection of loosely related items.
Identify which changes customers should realistically make:
1. Reorganize internal storage.
2. Replace handles or fronts.
3. Add compatible side storage.
4. Replace individual service parts.
5. Convert a designated zone for seated use.
Separate simple accessory changes from alterations requiring professional installation.
Record which cabinets, fronts, countertops, basins, and mounting systems work together.
Include connection positions, dimensional tolerances, installation clearances, and version numbers. Keep drawings and parts lists synchronized.
A shared width does not prove that two components are interchangeable.
Prototype evaluation should go beyond appearance.
Ask the development team to demonstrate drawer removal, runner replacement, service access, and front exchange. Where expansion is promised, assemble the expanded configuration.
For a planned accessible conversion, evaluate the converted installation—not just the original cabinet.
Before ordering, define:
- Which components will be available separately.
- How long availability is intended to continue.
- How discontinued finishes will be handled.
- Which changes affect the warranty.
- What instructions installers and end users receive.
These commitments should be confirmed commercially rather than assumed.
Modular vanities may reduce the amount of furniture replaced during maintenance or a style update. However, lower lifetime cost is not guaranteed.
Replacement-part pricing, shipping, labor, availability, and installation complexity all affect the outcome.
A useful comparison considers:
> Initial purchase + installation + maintenance + future changes + disposal.
Ask suppliers to price realistic scenarios, such as replacing a damaged front or refreshing a complete set of visible panels.
Avoid percentage-saving or environmental claims unless the calculation explains its assumptions. A repairable design has practical value, but it is not evidence of a measured environmental benefit by itself.
Jiaxing Miluo Smart Home Co., Ltd. focuses on customized modern high-end bathroom products and solutions, with OEM and ODM services for overseas brands, wholesalers, and manufacturers.
For your next modular bathroom vanity project, share your target market, installation conditions, preferred materials, module sizes, price positioning, and intended upgrade paths.
Use that brief to establish a coordinated specification covering configuration options, interfaces, sample evaluation, and after-sales expectations.
The objective is not simply more configurations. It is a bathroom furniture system that remains understandable, serviceable, and useful as household needs change.
A modular bathroom vanity uses coordinated cabinet and storage components within a defined system. Its adaptability depends on compatible interfaces, accessible connections, and replacement-part availability—not simply matching finishes.
Sometimes, but additional cabinetry is only one requirement. A second basin also needs suitable plumbing, countertop openings, structural support, and room clearances. Plan this possibility before installation.
They can be, provided the mounting system, wall structure, and load requirements are properly addressed. Consider reachable storage, exposed edges, cleaning access, and safe everyday use.
Only when the configuration supports the necessary clearances, independent fixture support, reachable controls, and pipe protection. Removing a cabinet does not automatically produce an accessible installation.
Prioritize documented compatibility, protected cabinet construction, replaceable hardware, accessible plumbing, and clear installation instructions. Confirm that promised upgrades can actually be demonstrated.
No. They can make targeted replacement possible, but lifetime cost depends on parts, labor, logistics, and availability. Compare specific repair and upgrade scenarios rather than assuming savings.
1. [U.S. Access Board — Guide to the ADA Accessibility Standards: Lavatories and Sinks]. Technical guidance supporting the discussion of approach space, knee and toe clearance, seated use, and installation considerations. [access-board]
2. [U.S. Access Board — Chapter 6: Plumbing Elements and Facilities, Section 606]. Primary requirements supporting the discussion of lavatory height and the distinction between an open cabinet arrangement and a compliant installation. [access-board]
3. [National Kitchen & Bath Association — Bathroom Planning Guidelines with Access Standards]. Professional planning guidance supporting the discussion of circulation, accessible storage, and seated-use planning; recommendations should be distinguished from applicable legal requirements. [media.nkba]
4. [U.S. Environmental Protection Agency — Formaldehyde Emission Standards for Composite Wood Products]. Regulatory background supporting the discussion of hardwood plywood, medium-density fiberboard, particleboard, and finished goods containing regulated composite wood. [epa]
5. [Electronic Code of Federal Regulations — 40 CFR Part 770: Formaldehyde Standards for Composite Wood Products]. Detailed regulatory source for applicable emission, testing, certification, and supply-chain requirements. [ecfr]


