
Views: 247 Author: Miluo Smart Home Publish Time: 2026-08-30 Origin: Site


Content Menu
● Why Compact Bathtubs Matter in Modern Bathroom Projects
● The Common Problem With Small Bathroom Bathtub Planning
>> Measure More Than the Empty Floor Area
● Choose the Right Compact Bathtub Type
● Compact Dimensions Without Losing Soaking Comfort
>> Depth Can Replace Length—Up to a Point
● A Layout-First Method for Small Bathroom Bathtub Selection
>> Step 1: Identify the Bathroom's Primary Purpose
>> Step 2: Protect Functional Clearance
>> Step 3: Select the Installation Format
>> Step 4: Confirm Installation Before Ordering
● Materials That Support Premium Compact Tub Design
>> Solid Surface and Stone-Resin Bathtubs
>> OEM and ODM Material Decisions
● Design Details That Make a Small Bathroom Feel Larger
>> Use a Light, Continuous Visual Language
>> Avoid the "Oversized Feature" Mistake
● Product Development Insights for Bathtub Brands and Wholesalers
>> Customization Opportunities for OEM/ODM Programs
● How to Evaluate a Compact Bathtub Supplier
● Create More Value From Less Space
>> What is considered a small bathtub?
>> What bathtub is best for a very small bathroom?
>> Can a deep soaking bathtub be short?
>> Is a freestanding bathtub suitable for a small bathroom?
>> How much clearance should be left in front of a bathtub?
>> Which bathtub material is best for a wholesale program?
>> What information should I send to an OEM bathtub manufacturer?
A small bathroom does not have to mean a compromise on bathing comfort, visual impact, or product quality. With the right space-efficient bathtub, brands and project buyers can deliver a deep, refined bathing experience while working within compact room dimensions, difficult door swings, existing plumbing positions, and demanding end-user expectations.
For bathroom brands, wholesalers, developers, and renovation-focused manufacturers, the opportunity is clear: compact bathtubs are no longer simply "smaller tubs." They are purpose-designed products that combine deep soaking comfort, efficient footprints, contemporary styling, material durability, and flexible OEM/ODM customization. A well-developed compact bathtub collection can help a brand serve apartments, urban homes, hotel suites, senior-living projects, and small luxury renovations without sacrificing a premium market position.
At Jiaxing Miluo Smart Home Co., Ltd., we see compact bath design as a product-engineering challenge rather than a size-reduction exercise. The most successful small-bathroom bathtub should use every millimeter intelligently: its outer dimensions must fit the layout, while its internal geometry must still support a comfortable seated or reclined soak.
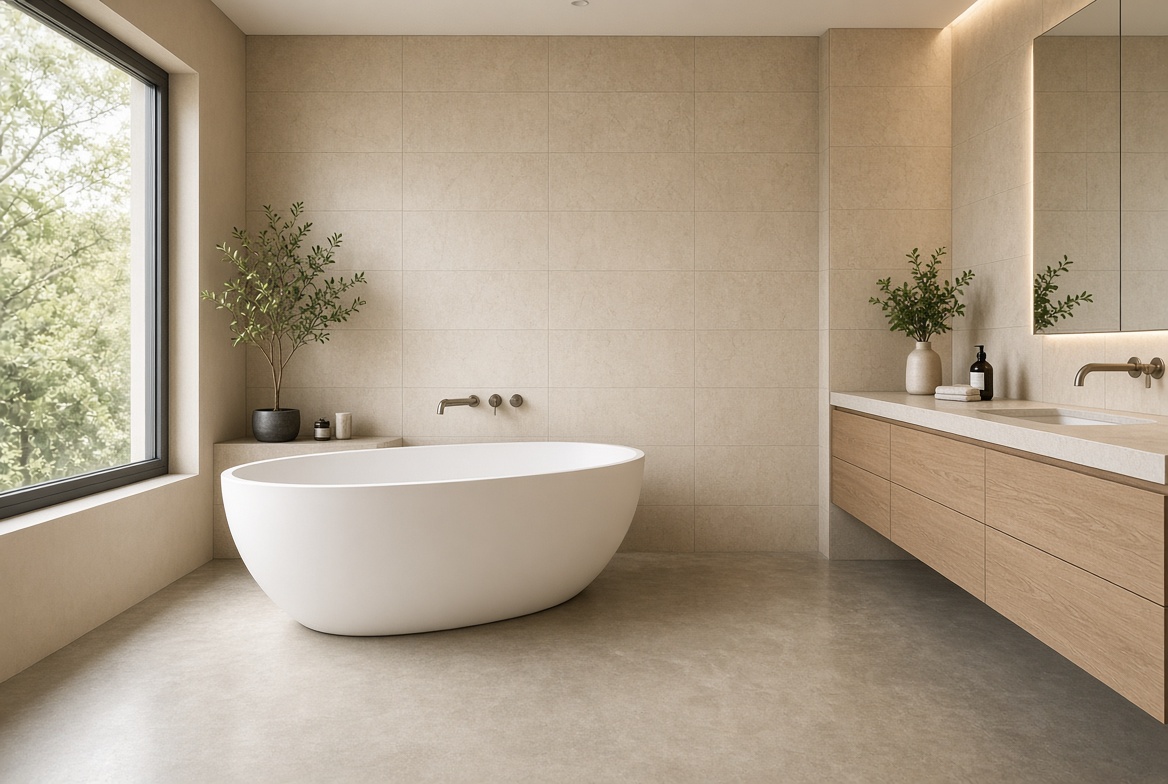
Space constraints are now a central consideration in residential and hospitality bathroom planning. In city apartments, renovation projects, secondary bathrooms, and boutique hotels, designers often need to include a bathtub in rooms that cannot accommodate a traditional large-format model.
A standard alcove bathtub is commonly around 60 inches long and 32 inches wide. For many smaller rooms, that footprint can dominate the available floor area or create conflicts with a vanity, toilet, inward-swinging door, or shower enclosure. Compact bathtub solutions typically reduce one or more external dimensions while using a deeper bathing well or more upright internal profile to preserve comfort.
The goal is not simply to install the smallest bathtub possible. The goal is to select a model that delivers the right balance between:
- Available floor area
- Bathing posture and water depth
- Installation type
- Drainage and plumbing compatibility
- Visual weight in the room
- Cleaning and maintenance requirements
- Freight, packaging, and installation practicality
- The brand's price and design positioning
For a supplier, this means offering more than a single compact SKU. A competitive product range should include different configurations, materials, rim profiles, drain positions, color options, and installation formats.
Many buyers begin with a product image, then try to make the room fit the tub. This approach often leads to costly design revisions, awkward clearances, delivery problems, or customer dissatisfaction after installation.
A better process begins with the bathroom layout.
Before selecting a bathtub, measure the full room and identify the fixtures, architectural constraints, and movement paths that determine whether a tub will work in real life. A bathroom can appear large enough on a simple floor plan but still feel cramped if the door swing crosses the front of the bathtub, the vanity projects too far into the walking zone, or the toilet clearance becomes restricted.
A reliable site survey should record:
1. Wall-to-wall room length and width
2. Finished wall thickness, tile build-up, trim, and baseboard depth
3. Door width, hinge position, and swing path
4. Window position, sill height, and opening direction
5. Existing drain location and water supply routes
6. Vanity depth and projected drawer or cabinet clearance
7. Toilet location and required movement area
8. Ceiling slopes, bulkheads, niches, and structural columns
9. Delivery route dimensions, including stairwells, elevators, hallways, and apartment doors
10. Floor loading and waterproofing conditions for larger solid-surface or stone-resin products
For compact bathrooms, a detailed layout drawing is more valuable than a quick visual estimate. A 10 mm error can matter when a bathtub is designed for a tight alcove or corner installation.
The best bathtub category depends on how the room is used. A family bathroom, hotel suite, rental apartment, and premium urban residence may all have similar dimensions but very different user priorities.
| Bathtub Type | Best Use Case | Space Advantage | Key Consideration |
|---|---|---|---|
| Compact alcove bathtub | Family bathrooms and renovation projects | Uses three existing walls efficiently | Requires accurate wall-to-wall measurement |
| Freestanding compact bathtub | Premium apartments and boutique hotel bathrooms | Creates a high-end focal point without a large footprint | Requires clearance for cleaning and plumbing access |
| Japanese-style soaking bathtub | Deep relaxation in limited floor space | Shorter length with deeper water depth | More upright bathing posture |
| Corner bathtub | Rooms with an underused corner | Can release central circulation space | The outer footprint may still be substantial |
| Back-to-wall freestanding bathtub | Modern projects needing a clean look | Reduces visible gaps behind the tub | Simplifies cleaning compared with fully freestanding models |
| Drop-in or built-in bathtub | Custom hospitality and residential projects | Can integrate with decks, ledges, and storage | Requires coordinated waterproofing and framing |
| Shower-bathtub combination | Bathrooms with only one wet area | Combines two functions in one fixture zone | Splash control and shower enclosure design are critical |
Compact soaking tubs are especially valuable because they shift the design focus from horizontal length to immersive depth and ergonomic support. A shorter tub can still feel luxurious when the backrest angle, lumbar support, internal width, shoulder room, and overflow height are carefully engineered.
A small bathtub is usually defined by its relationship to a conventional 60 x 32-inch alcove tub. Small-bathroom models often fall below that standard length or width, although the ideal dimension depends on the installation type and intended market.
For planning purposes, common compact categories include:
| Compact Category | Typical External Size Range | Typical Buyer Need |
|---|---|---|
| Short alcove tub | 48–60 inches long | Renovation projects with restricted wall length |
| Narrow bathtub | 27–32 inches wide | Tight bathrooms where circulation is limited |
| Compact soaking tub | 40–48 inches long, often deeper | Premium bathing in apartments and urban homes |
| Small corner tub | Varies by corner geometry | Projects with an unused corner zone |
| Compact back-to-wall tub | Usually shorter than standard freestanding models | Contemporary style with easier perimeter cleaning |
These ranges are planning references, not universal installation rules. The final decision must consider the bathtub's actual technical drawing, internal bathing dimensions, overflow configuration, rim thickness, drain position, and required installation tolerances. Compact bathtub guides commonly identify 48–60 inches as a useful small-tub range, while deep soaking models can use a shorter but wider or more vertical format.
A deep soaking bathtub is not automatically more comfortable than a long bathtub. The internal shape must support the body naturally.
For example, a compact tub with a steep backrest and deep water level may work very well for users who enjoy an upright soaking posture. However, a tall person who prefers to stretch out may be dissatisfied with the same model, even if its water depth is excellent.
For product development and private-label programs, evaluate:
- Internal bottom length rather than only external length
- Shoulder width at the user's seated waterline
- Backrest angle and lumbar contour
- Effective water depth below the overflow
- Slip resistance of the base
- Arm support and rim usability
- Headrest compatibility
- Drain placement relative to the user's body
- Water volume and hot-water-system expectations
This is where a strong OEM/ODM manufacturer can provide meaningful value. Product dimensions should be developed around the intended end user, not only around shipping efficiency or a trend image.
A practical selection method can reduce rework for buyers, designers, and installers.
Start by defining the project category.
- Family bathroom: Bathing children, easy cleaning, durable surfaces, shower compatibility
- Primary ensuite: Relaxation, visual design, deeper soaking, premium materials
- Hotel or serviced apartment: Consistent appearance, maintenance efficiency, replacement planning
- Rental property: Cost control, durability, easy installation, broad user suitability
- Senior-living project: Safer access, stable support, compatible accessories, future adaptability
- Small luxury apartment: Space-saving profile, strong visual identity, tailored color and finish options
A bathtub that performs well in a hotel room may not be the best choice for a family bathroom. A hotel buyer may prioritize repeatable specification, cleaning efficiency, and visual differentiation. A residential buyer may care more about body comfort, warmth retention, and personalization.
Do not fill every open inch with the bathtub. The user still needs safe space to step in, step out, dry off, clean the fixture, and move around the room.
Accessibility guidance for bathing rooms requires specific clear floor spaces in applicable accessible designs. For example, the U.S. Access Board specifies a minimum 30 x 48-inch unobstructed clear floor space in certain bathing-room configurations, and bathtub clearance requirements can extend along the tub's length and beyond the seat wall where a transfer seat is provided.
Not every residential bathroom must follow the same accessible configuration. However, these principles remain useful for all projects: avoid pinch points, preserve practical circulation, and consider how a person will use the room—not just how the plan looks from above.
The installation type changes both the visual result and the construction requirements.
Alcove bathtubs are highly efficient where three walls already define the bathing zone. They are practical for renovations because they often align with existing plumbing and allow for integrated shower use.
Freestanding bathtubs offer a premium, sculptural appearance. In a small room, choose a compact silhouette with carefully controlled outer dimensions. Oval, asymmetric, and back-to-wall forms can create the visual appeal of a freestanding tub while reducing wasted perimeter space.
Drop-in bathtubs can be integrated into a custom deck, which may provide a practical ledge for toiletries. However, the surrounding structure must be designed carefully to prevent water intrusion and allow service access.
Before the purchase order is finalized, confirm:
- Drain orientation and drain-center dimensions
- Overflow configuration
- Faucet mounting method
- Floor waste and waterproofing details
- Required wall support or framing
- Product weight when empty and filled
- Water capacity
- Access panel requirements
- Packaging dimensions
- Delivery and lifting route
- Local plumbing and building requirements
This stage prevents one of the most avoidable project failures: purchasing a beautiful bathtub that cannot be delivered into the finished bathroom or connected without expensive plumbing changes.
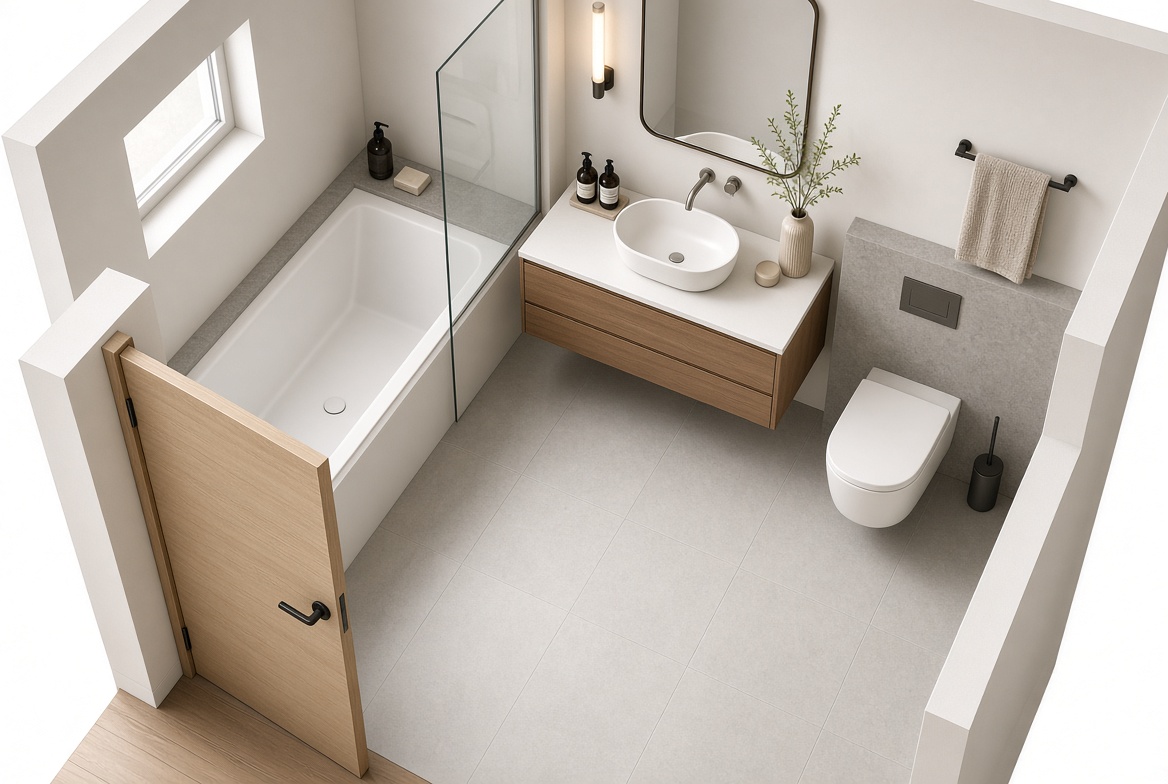
Material choice affects product appearance, longevity, touch temperature, repairability, weight, and manufacturing flexibility. It should therefore be a central part of a compact bathtub collection strategy.
Acrylic remains popular because it is relatively lightweight, versatile, and suitable for a broad range of shapes. It can be a practical option for high-volume residential projects and distribution programs.
Key advantages include:
- Flexible styling options
- Lower handling weight than many mineral-based materials
- Comfortable surface temperature
- Good fit for standard residential applications
- Efficient scaling for volume manufacturing
Quality depends on the acrylic sheet, reinforcement method, structural base, wall thickness, and finishing control. For wholesalers, these technical details should be specified clearly rather than evaluated only through a product photo.
Solid-surface and stone-resin tubs are often selected for their substantial feel, refined matte finish, and premium design language. They can be particularly effective in compact freestanding or deep soaking formats because the material supports crisp, sculptural forms.
Potential advantages include:
- Premium visual and tactile experience
- Strong design differentiation
- Matte or satin finish options
- Potential for repairable surfaces, depending on material system
- High-value positioning for luxury retail and hospitality
These tubs are heavier, so logistics, floor conditions, packaging, and installation planning must be evaluated early.
For a private-label bathtub program, material selection should be tied to the full commercial model:
- Target retail price
- Regional certification needs
- Expected annual volume
- Container-loading efficiency
- Desired finish and color program
- Installer skill level
- Warranty expectations
- Replacement-part strategy
- Sustainability and packaging objectives
The best material is not simply the most expensive option. It is the material that supports the customer's product promise and operational requirements.
A compact bathroom benefits from visual restraint. The bathtub should add comfort and character without making the room appear crowded.
Lighter surfaces can help a small room feel more open because they reflect more light and reduce visual fragmentation. White remains the most versatile bathtub color, but soft matte neutrals, warm gray, cream, and selected exterior color finishes can create a more distinctive premium look.
For a clean, modern bathroom, consider:
- A slim-rim bathtub profile
- A simple oval, rectangular, or asymmetric silhouette
- Wall-mounted faucets where appropriate
- A floating vanity with visible floor below
- Large-format wall tiles with fewer grout lines
- Recessed storage niches instead of freestanding shelves
- A clear shower screen instead of a heavy framed enclosure
- Layered lighting around mirrors and bathing zones
A common design mistake is using a visually dramatic bathtub that consumes too much circulation space. In a compact room, the bathtub should be a focal point, but it should not become an obstacle.
A short, deep soaking tub often creates a more luxurious result than a long tub squeezed tightly between walls. It can make the room feel intentional rather than compromised.
For B2B buyers, the compact bathtub category should be planned as a system, not as a collection of isolated products.
A commercially useful range can include:
- One entry-level compact acrylic alcove bathtub
- One narrow bathtub for renovation-focused projects
- One deep soaking model for premium urban homes
- One compact freestanding bathtub with optional back-to-wall positioning
- One corner or asymmetric model for difficult layouts
- Coordinated drains, overflow covers, headrests, trays, and faucets
- Multiple finish options for private-label differentiation
This creates a clear product ladder. Buyers can serve multiple price points and installation situations without diluting the collection's design identity.
Jiaxing Miluo Smart Home Co., Ltd. can support bathtub development around your target market, project requirements, and brand strategy. Depending on the product platform and production requirements, customization may include:
- Product dimensions and internal ergonomic adjustments
- Freestanding, alcove, corner, drop-in, or back-to-wall configurations
- Drain and overflow placement
- Surface colors and finish treatments
- Logo application and branded packaging
- Faucet-hole configuration where applicable
- Matching bathroom furniture and sanitaryware concepts
- Carton design, protective packaging, and palletization
- Product manuals, installation documents, and after-sales support materials
For wholesalers and brand owners, these details matter because the final product experience begins before installation. Clear packaging, reliable technical drawings, consistent accessories, and installation-friendly specifications reduce claims and build customer confidence.

When sourcing compact bathtubs, price should be only one part of the evaluation. A dependable supplier should demonstrate technical consistency, production capability, product-development support, and quality control.
Ask potential suppliers the following questions:
1. Can you provide complete technical drawings with tolerances?
2. What materials, reinforcement methods, and structural bases are used?
3. What is the actual water capacity and recommended operating load?
4. Which drain and overflow systems are compatible with the model?
5. Can you support customized colors, dimensions, logos, and packaging?
6. What inspections are completed before packing?
7. How are products protected against scratches, impact, and deformation during transit?
8. What are the lead times for samples, first orders, and repeat orders?
9. Can you provide installation instructions for the target market?
10. How are quality claims, replacement parts, and after-sales requests handled?
A supplier relationship is strongest when technical communication begins before the first sample. Early alignment on drawings, materials, packaging, and quality expectations protects both the buyer and the end customer.
A compact bathroom does not require a basic bathtub. It requires a better-designed one.
The most successful small bathroom bathtub solutions combine accurate layout planning, a suitable installation type, ergonomic internal design, dependable materials, and a product identity that matches the target buyer. Whether the project calls for a compact alcove tub, a deep soaking bathtub, a back-to-wall freestanding model, or a customized premium solution, the key is to design for the complete user experience.
Jiaxing Miluo Smart Home Co., Ltd. works with overseas brands, wholesalers, developers, and manufacturers seeking modern bathtub products and integrated bathroom solutions. From initial product concept through customized production, packaging, and scalable supply, we help partners build compact bathtub collections that fit real projects and support long-term brand growth.
Contact Jiaxing Miluo Smart Home Co., Ltd. to discuss your OEM/ODM compact bathtub requirements, target dimensions, material preferences, custom finishes, packaging needs, and wholesale project specifications.
A small bathtub is generally smaller than a conventional alcove tub, which is commonly about 60 inches long and 32 inches wide. Compact models may be shorter, narrower, deeper, or designed with a more upright soaking posture to provide bathing comfort within a smaller footprint.
A compact alcove bathtub, short soaking bathtub, narrow tub, or back-to-wall freestanding model can work well depending on the layout. The best option depends on wall length, door swing, plumbing location, required shower function, and the user's preferred bathing posture.
Yes. A deep soaking bathtub can be shorter than a standard bathtub because it is designed for a more upright seated position. Its value comes from water depth, ergonomic back support, and internal shape rather than from maximum reclining length.
It can be, particularly when the bathtub has a compact footprint or back-to-wall design. A fully freestanding tub needs enough perimeter space for installation and cleaning, so careful measurement is essential before selecting the product.
The appropriate clearance depends on local regulations, the room layout, and accessibility needs. As a practical planning principle, maintain sufficient open floor space for safe entry, exit, cleaning, and everyday movement. Accessible bathroom layouts may require specific clear-floor dimensions and transfer clearances.
The answer depends on the target price point, brand position, installation conditions, shipping strategy, and expected volume. Acrylic can be effective for scalable residential programs, while solid-surface or stone-resin products can support premium design-focused collections.
Provide room or product dimensions, preferred bathtub type, target material, drain location, desired finish, expected order quantity, packaging requirements, certification needs, target market, and reference images. Technical drawings are especially helpful for customized projects.
1. [U.S. Access Board — Chapter 6: Bathing Rooms]
2. [Lowe's — Small Bathtubs: Upgrade a Small Bathroom With a Tub]
3. [Aquatica — Small Bathroom Ideas With a Tub: Layouts, Sizes and Space-Saving Tips]
4. [Aquatica — Making the Most of Your Bathroom: Space-Savvy Narrow Tubs]
5. [Horow — Small Bathroom Bathtub Guide: Sizes, Layouts and Space-Smart Ideas]
6. [Board & Vellum — Common Bathroom Floor Plans: Rules of Thumb for Layout]


