
Views: 257 Author: Miluo Smart Home Publish Time: 2026-09-09 Origin: Site


Content Menu
● Why a Small Bathroom Still Deserves a Bathtub
● Start With the Bathroom Layout, Not the Bathtub
>> Measure These Critical Dimensions
>> A Better Measurement Method
● Choose the Right Compact Bathtub Type
>> Deep Soaking Tubs for Shorter Rooms
>> Freestanding Bathtubs in Small Bathrooms
● Five Space-Saving Bathroom Design Strategies
>> 1. Use Vertical Storage Instead of Deep Cabinets
>> 2. Select a Wall-Mounted or Shallow Vanity
>> 3. Keep the Visual Palette Light and Consistent
>> 4. Use Glass or Low-Profile Shower Barriers
>> 5. Build Storage Into the Bathtub Zone
● The Most Important Trade-Off: Length vs. Soaking Depth
● Material and Manufacturing Considerations
>> Composite and Reinforced Designs
● A Practical Small Bathroom Bathtub Checklist
● Create a Compact Bathroom Collection With Miluo
>> What is the best bathtub size for a small bathroom?
>> Can a freestanding bathtub work in a small bathroom?
>> Is a deep soaking tub better than a longer bathtub?
>> How much space should be left in front of a bathtub?
>> What bathtub style is best for a tub-shower combination?
>> Should I choose an acrylic or solid surface bathtub?
>> What should wholesalers ask an OEM bathtub supplier?
A small bathroom does not have to mean giving up a relaxing bath. With the right small bathroom bathtub, a carefully measured layout, and purpose-built storage, even a compact room can deliver a comfortable, high-end bathing experience.
For brand owners, wholesalers, developers, and renovation professionals, the most successful small-bathroom projects begin with one principle: choose a bathtub that serves the available space, the intended bathing style, and the user's daily routine—not simply the largest model that can be forced into the room.
At Jiaxing Miluo Smart Home Co., Ltd., we develop modern bathtub and complete bathroom solutions for international brands, distributors, and manufacturers. Our OEM and ODM approach helps partners specify compact soaking tubs, freestanding bathtubs, alcove tubs, fixtures, and coordinated bathroom products that balance visual appeal, installation practicality, and long-term market value.

Many homeowners assume that a shower is the only sensible choice for a limited bathroom footprint. In reality, a compact bathtub can be a highly practical feature when the room is planned around circulation, storage, and bathing priorities.
A bathtub remains valuable for several types of households:
- Families with young children who need an easy bathing routine
- Homeowners who use bathing for relaxation and recovery
- Buyers who value a spa-inspired bathroom environment
- Property developers seeking broader buyer appeal
- Renovators who want to preserve a tub-and-shower combination
- Hotel, apartment, and serviced-residence projects requiring a compact but premium bathing solution
The challenge is not whether a bathtub belongs in a small bathroom. The real question is which bathtub shape, size, and installation method creates the best result.
A standard alcove bathtub is commonly around 60 inches long, 30 inches wide, and 14 to 16 inches high. Compact tub options are typically designed at less than 60 inches in length, while deeper soaking designs can provide a more immersive experience without requiring a full-length footprint.
This is especially important for overseas bathroom brands and distributors. Compact living, urban apartments, renovation projects, and hospitality applications all create demand for bathtub designs that feel luxurious while using space intelligently.
The most common planning mistake is choosing a bathtub based on product photographs alone. A tub may look compact in a showroom or online catalog but still create problems with door clearance, toilet access, vanity depth, plumbing location, or delivery access.
Before selecting a small bathtub, measure the entire room and map all fixed elements.
Use a tape measure or laser measuring tool and record the following:
1. Overall room length and width
Measure wall to wall, including any recesses, structural columns, or boxed-in plumbing areas.
2. Usable wall length
Baseboards, wall finishes, window trim, and uneven surfaces can reduce the actual installation space.
3. Door width and swing path
A door that swings into the room can occupy valuable floor space. In tight layouts, an outward-opening, pocket, or sliding door may improve circulation.
4. Vanity depth and door opening
Deep vanities are often the hidden reason a bathroom feels cramped. Confirm that cabinet doors and drawers can open without interfering with the tub.
5. Toilet position and service area
The tub should not make access to the toilet uncomfortable or visually congested.
6. Drain position and water supply location
Moving plumbing may be possible, but it affects installation time, cost, and project complexity.
7. Window height and wall obstacles
A low window can limit bathtub height. Radiators, sloped ceilings, wall niches, and ventilation equipment also matter.
Planning guidelines commonly recommend maintaining clear floor space in front of bathroom fixtures. For a bathtub, the clear area should extend along the tub's length and be at least 30 inches wide where practical.
Instead of measuring only the bathtub wall, create a simple floor plan using tape on the bathroom floor.
Mark:
- The planned bathtub footprint
- The vanity footprint
- The toilet zone
- The door swing
- A walking path between fixtures
- The shower screen or curtain line, if applicable
Then stand in the room and imagine normal daily use. Can someone enter comfortably? Can drawers open? Can towels be reached? Can a parent assist a child at bath time? Can a cleaner access the space?
This simple exercise often reveals layout issues before the bathtub order is placed.
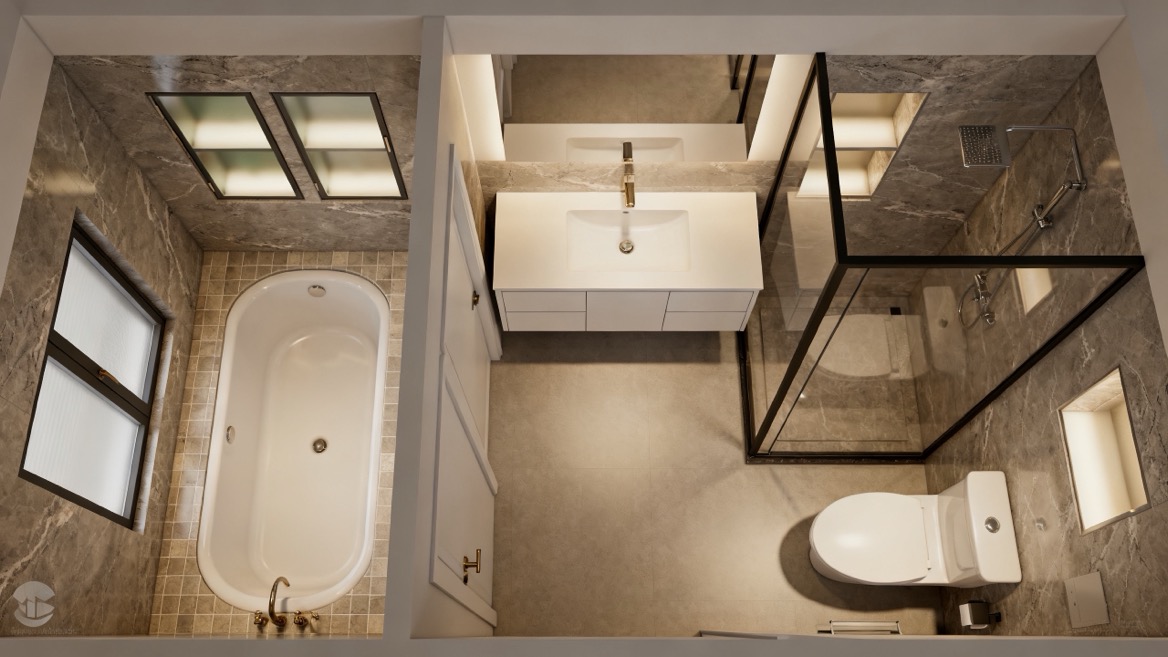
The best bathtub for a small bathroom depends on the available wall length, desired soaking depth, installation condition, and target user. There is no single ideal model for every project.
| Bathtub type | Typical compact application | Main advantage | Important consideration |
|---|---|---|---|
| Alcove bathtub | Three-wall installations and tub-shower combinations | Efficient use of a straight wall | Requires accurate wall-to-wall measurement |
| Compact freestanding bathtub | Design-led bathrooms with open visible floor area | Creates a premium focal point | Needs clearance around the tub and accessible plumbing |
| Deep soaking bathtub | Shorter bathrooms where immersion matters more than legroom | Deep bathing comfort in a smaller length | Entry height and water capacity should be evaluated |
| Corner bathtub | Rooms with an underused corner | Uses difficult corner space effectively | Can occupy more floor area than expected |
| Back-to-wall bathtub | Bathrooms that need a freestanding look with simpler cleaning | Reduces visible gaps and cleaning areas | Requires careful wall alignment |
| Walk-in bathtub | Accessibility-focused projects | Easier entry for selected users | Door system, drainage, and target-market needs must be considered |
An alcove bathtub is often the most efficient choice for a small bathroom. It fits between three walls, which reduces unused space around the product and supports a streamlined tub-shower layout.
For many renovation projects, a compact alcove bathtub can be an excellent option because it works with an existing plumbing wall and allows a shower system to be installed above the tub.
A standard alcove bathtub is often approximately 60 inches long. In smaller rooms, compact options in the 48- to 54-inch range may be considered if the bathing user accepts a shorter reclining area.
For OEM and ODM projects, manufacturers can support custom drain placement, overflow configuration, material selection, integrated shelving, and product dimensions suited to specific regional installation standards.
A shorter bathtub does not automatically mean a less satisfying bath. A deep soaking tub changes the bathing posture from full-body reclining to a more upright, immersed position.
This type of product is particularly useful when a bathroom lacks the wall length for a 60-inch bathtub but has enough width or vertical space for a deeper bathing vessel.
Compact soaking tubs are often found in sizes from roughly 40 to 48 inches in length, with deeper bathing wells that can support a sit-and-soak experience.
When specifying a deep soaking bathtub, do not evaluate only the exterior height. Review the following:
- Actual internal soaking depth
- Overflow position
- Backrest angle
- Bottom width and foot comfort
- Water capacity
- Product weight when filled
- Floor structure and installation requirements
- Ease of entry and exit
A well-designed compact soaking bathtub can feel more indulgent than a larger but shallow model.
Freestanding bathtubs are often associated with large luxury bathrooms, but a compact freestanding model can work beautifully in a smaller room when it is carefully proportioned.
The visual benefit comes from allowing the floor to remain visible beneath and around the tub. This can make the room feel less boxed in than a heavy built-in structure.
However, freestanding tubs require discipline. Avoid placing a large oval bathtub in the middle of a narrow bathroom simply because it looks attractive in a product image. The bathtub must still allow comfortable access to the vanity, toilet, shower, and door.
A compact back-to-wall freestanding bathtub is often a practical compromise. It offers a sculptural modern appearance while reducing the awkward cleaning gap that can occur behind a fully freestanding design.
The bathtub is only one part of the room. A small bathroom becomes more functional when every other element supports open circulation and visual calm.
In a small bathroom, floor area is more valuable than wall area. Tall wall cabinets, recessed niches, mirrored cabinets, and slim shelving can hold essentials without making the room feel crowded.
Effective vertical storage options include:
- Recessed shower niches for toiletries
- Tall narrow cabinets beside the vanity
- Wall-mounted mirrored medicine cabinets
- Open shelves above the toilet
- Built-in ledges at the bathtub end
- Towel hooks rather than large towel rails
- Under-sink drawers with organized interior dividers
Keep frequently used items easy to reach, but avoid leaving many bottles and accessories on every visible surface. A clear countertop makes a compact bathroom feel more organized immediately.
A heavy floor-standing vanity can visually dominate a small bathroom. A wall-mounted vanity reveals more floor area, which creates a lighter and more open appearance.
Where a floating vanity is not suitable, consider a shallower cabinet. Even a small reduction in vanity depth can improve the walking path between the vanity and bathtub.
A wall-mounted vanity also allows easier cleaning and can make the bathroom feel more contemporary—an advantage for premium apartment, hotel, and renovation projects.
Light surfaces do not physically enlarge a room, but they can reduce visual interruption and help the room feel calmer.
Consider using:
- Warm white, soft gray, sand, or pale stone finishes
- Large-format wall tiles with fewer grout lines
- Matching floor and wall tones
- Satin or matte surfaces that reduce harsh glare
- A bathtub color that coordinates with the wall palette
- One restrained accent material, such as natural wood or brushed metal
A dark bathtub can make a powerful design statement, but it should be balanced with sufficient lighting and uncluttered surrounding surfaces.
For a bathtub-shower combination, a clear fixed glass panel often creates a more open look than an opaque shower curtain or a bulky framed enclosure.
A frameless or minimal-frame glass screen preserves sightlines across the room. This allows the eye to travel farther, making the bathroom appear less divided.
If a shower curtain is necessary, choose a light, plain design and install the rail as high as possible. This emphasizes ceiling height and avoids cutting the room visually in half.
The bathtub area can provide valuable storage if it is designed intentionally.
For built-in or alcove bathtubs, consider:
- A tiled ledge for soap, candles, and bath products
- A recessed niche above the tub
- An integrated shelf near the faucet end
- A narrow vertical cabinet outside the splash zone
- A coordinated bath caddy or removable tray for flexible use
The goal is to make bathing products accessible without adding freestanding furniture that blocks circulation.
A bathtub buyer often focuses on overall length because it is the easiest number to understand. But in a small bathroom, soaking depth can matter just as much—or more.
A long, shallow bathtub may provide legroom but less water coverage. A shorter, deeper tub may offer a more relaxing soak for users who prefer an upright bathing position.
| Priority | Better bathtub direction |
|---|---|
| Full-body reclining | Longer alcove or rectangular bathtub |
| Deep, upright soaking | Compact deep soaking bathtub |
| Tub and shower in one space | Alcove bathtub or back-to-wall bathtub |
| High-end visual impact | Compact freestanding bathtub |
| Easier cleaning | Back-to-wall or alcove bathtub |
| Apartment renovation | Standardized alcove tub with adaptable drain options |
| Boutique hotel or premium residence | Sculptural compact soaking or freestanding tub |
The best decision depends on who will use the bathtub. A family bathroom, a rental apartment, a senior-focused renovation, and a luxury hotel suite may all require different product priorities.
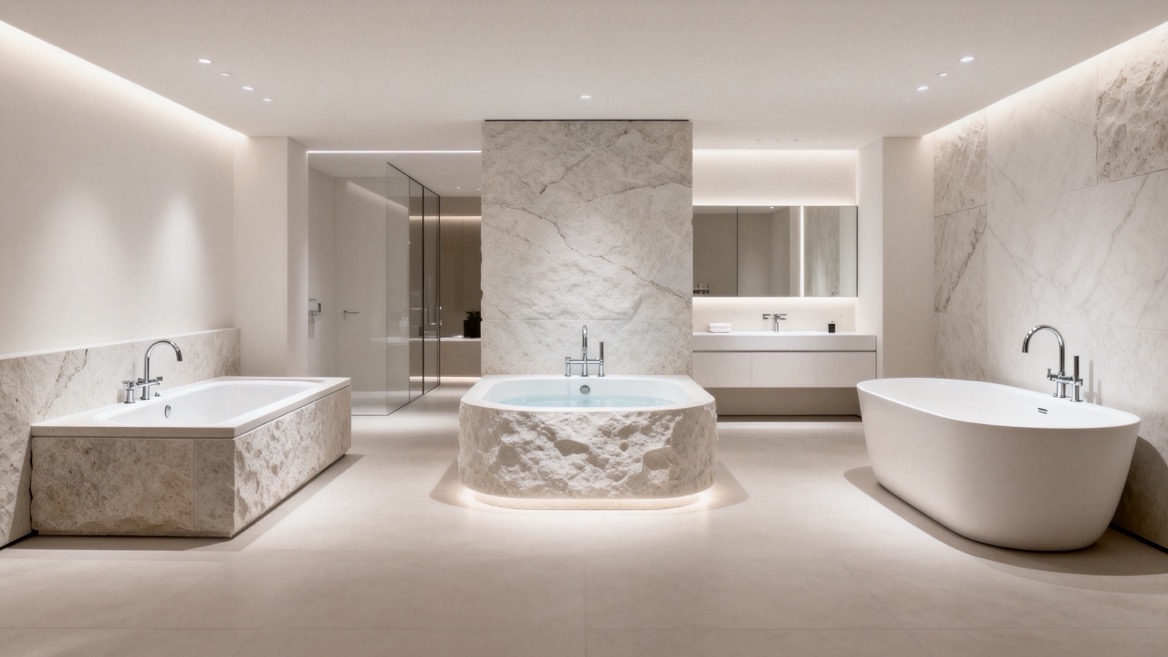
For brands and wholesale buyers, the bathtub's material affects more than appearance. It influences weight, durability, thermal comfort, manufacturing consistency, packaging, freight planning, and after-sales support.
Acrylic is widely used in modern bathtubs because it is relatively lightweight, moldable, and suitable for many shapes. It can support freestanding, alcove, corner, and back-to-wall designs.
Key considerations include acrylic sheet quality, reinforcement method, surface thickness, frame construction, drainage configuration, and dimensional stability.
Solid surface products are valued for their refined matte appearance, seamless form, and premium tactile quality. They are often selected for luxury residential, hospitality, and design-focused projects.
They can be heavier than acrylic models, so the project team should confirm delivery access, installation method, and floor loading requirements early.
A well-engineered reinforced bathtub can help maintain structural stability and support product longevity. For export-focused projects, packaging protection, edge reinforcement, and clear installation instructions are equally important.
For private-label bathtub programs, the product development process should include more than shape selection. It should cover:
- Target market sizing expectations
- Drain and overflow standards
- Faucet compatibility
- Packaging drop-test considerations
- Pallet and container loading efficiency
- Color and surface options
- Logo, labeling, and instruction customization
- Quality-control checkpoints
- Spare parts and after-sales planning
This level of planning turns a bathtub from a catalog item into a reliable product program.
Before finalizing a bathtub selection, use this checklist:
1. Measure the full room and usable wall lengths.
2. Confirm the door swing and circulation route.
3. Identify the plumbing wall, drain position, and faucet location.
4. Decide whether the room needs a tub only or a tub-shower combination.
5. Compare exterior dimensions with internal bathing dimensions.
6. Check the clear floor area in front of the bathtub.
7. Review water capacity and filled product weight.
8. Confirm installation access through doors, corridors, elevators, and stairs.
9. Plan storage before selecting decorative accessories.
10. Request technical drawings, material details, and installation requirements from the supplier.
For a small bathroom, every inch has a job. The right bathtub should not merely fit; it should make the entire bathroom easier to use.
A successful small bathroom collection combines smart dimensions, strong product quality, coordinated design language, and flexible customization.
Jiaxing Miluo Smart Home Co., Ltd. supports international bathroom brands, wholesalers, project buyers, and manufacturers with OEM and ODM services for modern bathtub and bathroom product solutions. Whether your market needs a compact acrylic alcove tub, a deep soaking bathtub, a back-to-wall freestanding model, or a coordinated high-end bathroom collection, our team can help develop a specification aligned with your target market and product positioning.
Contact Miluo to discuss your compact bathtub concept, custom dimensions, material requirements, branding needs, packaging specifications, and complete bathroom product solution.
The best size depends on the layout, but compact bathtubs are commonly shorter than a standard 60-inch model. A 48- to 54-inch alcove tub may suit a narrow wall, while a compact deep soaking tub can provide a more immersive experience in a shorter footprint. Always confirm the clear walking area, door swing, and plumbing position before selecting a size.
Yes, a compact freestanding bathtub can work if the bathroom has enough circulation space around it. Back-to-wall freestanding models are often especially practical because they provide a modern freestanding appearance while reducing the cleaning gap behind the tub.
Neither is universally better. A longer bathtub generally supports a more reclined bathing position, while a deep soaking tub can offer better immersion in a shorter overall length. The best choice depends on the user's bathing preference, body size, accessibility needs, and available room dimensions.
Planning guidance commonly recommends clear space in front of a bathtub that extends along the tub length and is at least 30 inches wide where feasible. This helps improve access, cleaning, and everyday comfort.
An alcove bathtub is usually the most space-efficient choice for a tub-shower combination. It installs against three walls, uses a straight wall run efficiently, and works well with a fixed glass shower screen or curtain system.
Acrylic is often preferred for its lighter weight, flexible design possibilities, and broad suitability for residential and volume projects. Solid surface is often chosen for its premium matte look and substantial feel. The right material depends on target price, design positioning, shipping conditions, installation requirements, and customer expectations.
Wholesalers should ask about product dimensions, internal bathing space, material construction, reinforcement, drainage options, certifications required for the target market, packaging details, loading quantity, quality-control procedures, lead time, spare parts, branding options, and after-sales support.
- [Aquatica USA — Bathtubs for Small Bathrooms: 5 Design Secrets for Maximizing Space]
- [The Home Depot — Bathtub Buying Guide: Sizes & Types]
- [Lowe's — Small Bathtubs: Upgrade a Small Bathroom With a Tub]
- [National Kitchen & Bath Association — Kitchen and Bath Planning Guidelines]
- [National Kitchen & Bath Association — Kitchen & Bath Planning Guidelines, 4th Edition]
- [HOROW — Small Bathroom Bathtub Guide: Sizes, Layouts & Space-Smart Ideas]
- [Aquatica USA — Small Bathroom Ideas With Tub: Stylish and Space-Saving Tips]


