
Views: 217 Author: Miluo Smart Home Publish Time: 2026-09-05 Origin: Site


Content Menu
● Why a 1400mm Freestanding Tub Works in Urban Homes
>> Key Benefits for Small Apartments
● 1400mm Freestanding Tub vs. Standard Bathtub Sizes
● The Best 1400mm Tub Styles Compared
>> 1. Oval 1400mm Freestanding Tub
>> 2. Asymmetric 1400mm Freestanding Tub
>> 3. Deep-Soaking 1400mm Japanese-Inspired Tub
>> 4. Slim-Rim Acrylic 1400mm Tub
>> 5. Matte-Finish 1400mm Freestanding Tub
● How to Choose the Right 1400mm Tub
>> The Five-Step Selection Process
● Important Installation Details
>> Drain Position and Plumbing Access
● Material Comparison for Compact Freestanding Baths
● Custom Development for Bathroom Brands
>> Customization Opportunities
>> Is a 1400mm freestanding tub large enough for adults?
>> What is the best width for a 1400mm freestanding tub?
>> Can a freestanding tub be installed close to a wall?
>> Is an acrylic freestanding tub suitable for an apartment?
>> Do I need to reinforce the floor for a freestanding bathtub?
>> Where should the faucet be placed for a 1400mm freestanding bath?
>> Can a 1400mm tub work in a hotel bathroom?
A 1400mm freestanding tub can bring a genuine spa-style bathing experience to a compact city apartment without overwhelming the entire bathroom. For developers, bathroom brands, wholesalers, and renovation buyers, the best choice is not simply the shortest tub available—it is the model that balances usable soaking space, exterior footprint, installation practicality, material performance, and visual lightness.
In many urban homes, the bathroom must serve several functions at once. It may need to accommodate a shower zone, vanity, toilet, storage, door swing, plumbing access, and daily circulation. A well-designed 1400mm freestanding bathtub is therefore a strategic product category: compact enough for restricted layouts, yet large enough to feel like a premium upgrade rather than a compromise.
For private-label brands and project buyers, the category also creates valuable room for differentiation. Shape, depth, overflow position, drain configuration, acrylic thickness, color finish, and packing design can all affect the final customer experience. At Jiaxing Miluo Smart Home Co., Ltd., a modern 1400mm freestanding tub can be developed as part of a coordinated bathroom collection, helping overseas brands create a consistent high-end product offering across bathtubs, basins, vanities, shower products, and bathroom accessories.
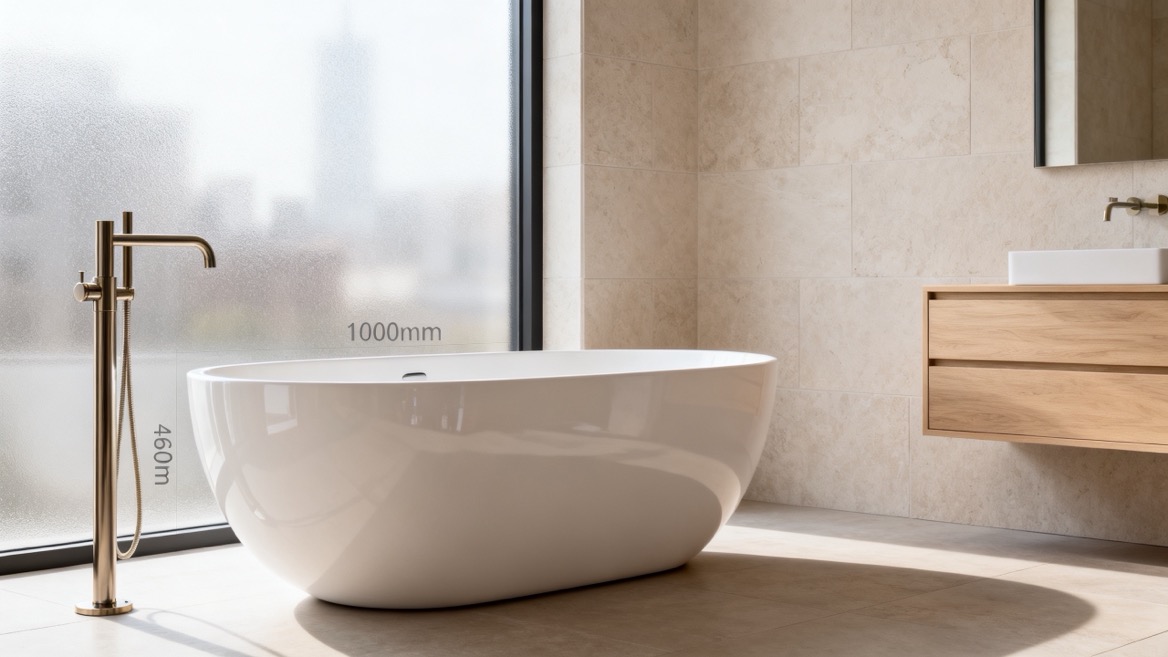
A 1400mm bathtub is approximately 55 inches long. It sits within the compact end of the freestanding bathtub market, where many small freestanding designs commonly range from approximately 1200mm to 1500mm in length.
The main advantage is simple: it preserves floor area while maintaining the visual impact of a standalone bath. In a small apartment, a large 1700mm or 1800mm tub can dominate the plan and reduce space for movement. A 1400mm model creates a more measured relationship between bathing comfort and room circulation.
A small bath is often considered to be around 1400mm × 600mm, while freestanding baths commonly span approximately 1400mm to 1800mm in length and 600mm to 800mm in width. That makes the 1400mm format a practical starting point for compact premium bathrooms.
- A compact footprint that can fit into narrow ensuite bathrooms, city apartments, hotel suites, and renovation projects.
- A premium visual center point without the masonry work required for many built-in bath designs.
- Flexible placement potential, subject to drainage, floor structure, and local installation requirements.
- Better perceived space when the tub has slim edges, raised feet, or an open base profile.
- Product differentiation for brands building a compact luxury bathroom range.
- Potentially lower water use than a significantly larger tub, depending on internal volume and user fill level.
- Strong styling versatility, especially with oval, asymmetric, egg-shaped, and Japanese-inspired deep-soaking profiles.
However, a 1400mm tub is not automatically suitable for every small bathroom. The best product decision requires more than comparing exterior length. A buyer must consider internal bathing length, water depth, width at shoulder level, recline angle, base footprint, drain location, and filled weight.
The phrase "best 1400mm freestanding tub" can mean different things to different buyers. A homeowner may prioritize deep soaking comfort. A distributor may want a reliable, easy-to-install SKU. A hotel developer may focus on visual consistency and maintenance. A bathroom brand may need a customizable product platform for regional markets.
The comparison below shows how a 1400mm freestanding tub generally performs against more conventional bathtub lengths.
| Feature | 1400mm Freestanding Tub | 1500mm–1600mm Freestanding Tub | 1700mm+ Standard Freestanding Tub |
|---|---|---|---|
| Best use case | Small apartments, ensuites, compact hotels | Medium bathrooms, family bathrooms | Large bathrooms, master suites |
| Exterior length | Compact | Mid-size | Spacious |
| Visual impact | High, if shape is refined | High | High, but can dominate a room |
| Adult soaking comfort | Good with deep, ergonomic design | Very good for most adults | Best for taller users and shared luxury spaces |
| Space-saving potential | Excellent | Moderate | Limited |
| Water volume | Usually lower | Medium | Often higher |
| Installation flexibility | Good, but drain planning remains critical | Good | Requires more open floor space |
| Cleaning access | Can be difficult if placed too close to walls | Generally easier | Easier where room size permits |
| Suitable for compact urban projects | Excellent | Depends on plan | Often unsuitable |
A compact tub should not be judged only by its external dimensions. Two tubs can both measure 1400mm long, yet feel dramatically different in use. The reason is that the internal bathing cavity may vary depending on wall thickness, rim width, backrest slope, integrated armrests, overflow height, and central or end drain placement.
For example, an oval tub with thick walls and a wide decorative rim may offer less usable interior length than a refined thin-wall design. Conversely, a deep soaking tub with a steeper backrest may feel more supportive even if its internal length is shorter.
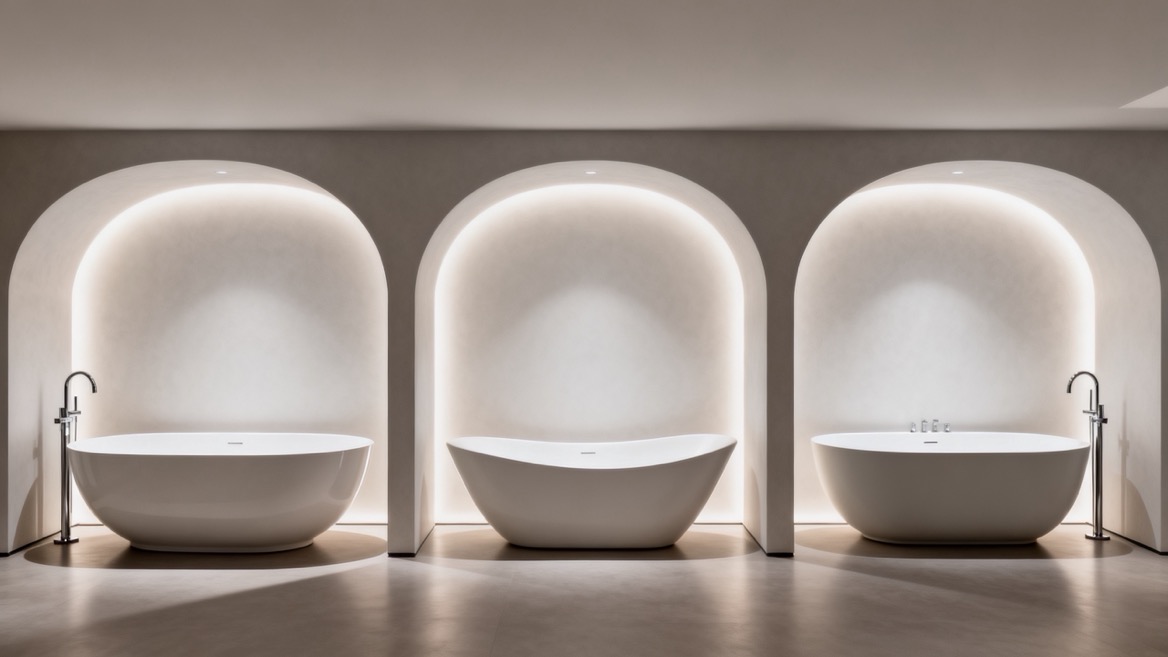
The oval tub is one of the most adaptable choices for a small apartment bathroom. Its soft perimeter can reduce the visual heaviness of the bathtub and make circulation feel more natural, particularly near doors, vanities, and shower screens.
Best for: Modern apartments, boutique hotels, Scandinavian-inspired interiors, and private-label collections seeking broad market appeal.
Strengths:
- Rounded edges soften compact layouts.
- Symmetrical versions can support two reclining positions.
- Central drains are often practical for balanced bathing.
- The shape pairs well with floor-mounted or wall-mounted tub fillers.
- A high-gloss white finish is easy to coordinate with common sanitaryware.
Watch for:
- Wide oval tubs may consume more floor width than expected.
- A symmetrical central drain may not be ideal for every user.
- Large rim thickness can reduce interior space.
An oval model is especially effective when the bathroom needs a statement product but does not have room for sharp-cornered furniture. Rounded external lines can make a compact room feel less crowded.
An asymmetric tub has a longer or more supportive reclining end, while the opposite end may be more upright or compact. This allows manufacturers to concentrate comfort where it matters most.
Best for: One-person soaking, premium apartment developments, senior-focused residential projects, and brands targeting functional luxury.
Strengths:
- Better ergonomic support for a single bather.
- Can provide a more generous backrest without increasing overall length.
- Allows designers to position the drain away from the primary reclining area.
- Creates a distinctive silhouette for branded bathroom collections.
Watch for:
- Left-hand and right-hand orientations must be clearly specified.
- Buyers should confirm faucet and drain compatibility before ordering.
- The design may appeal to fewer customers than a symmetrical oval product.
For many apartment residents, a single-user asymmetric tub is more realistic than a compact "two-person" bath claim. It prioritizes actual comfort rather than marketing language.
A deep-soaking model uses vertical depth to compensate for reduced length. Rather than stretching the legs fully, the user sits more upright with water rising higher around the body.
Best for: Compact luxury bathrooms, wellness-oriented projects, urban apartments, and markets where deep soaking is culturally familiar.
Strengths:
- High bathing depth in a smaller footprint.
- Excellent option where bathroom length is limited.
- Can create a more immersive bathing experience.
- Often works well with compact, high-sided visual forms.
Watch for:
- Entry height may be higher than in a low-profile tub.
- Accessibility needs should be reviewed carefully.
- Water capacity may still be significant despite the shorter length.
- Overflow and floor-load planning become more important.
A deep 1400mm soaking tub can be a stronger choice than a shallow 1600mm model if the user values immersion more than full-body extension. It is a useful example of why interior geometry matters more than headline length alone.
For many overseas brands and wholesalers, acrylic remains a highly practical material category. A well-engineered acrylic tub can combine low weight, smooth surfaces, repairability, efficient production, and flexible shape development.
Best for: Residential projects, export distributors, e-commerce brands, and bathroom collections requiring manageable logistics.
Strengths:
- Lower handling weight than many mineral-composite options.
- Flexible styling possibilities.
- Smooth, comfortable surface temperature.
- Suitable for integrated overflow, pre-installed drain assemblies, and adjustable feet.
- Efficient for coordinated product development across multiple SKUs.
Watch for:
- Acrylic sheet quality and thickness should be defined in the specification.
- Reinforcement structure affects long-term stability.
- Base support and anti-deformation performance should be verified.
- Packaging must protect the surface and rim during international transport.
For OEM and ODM projects, acrylic designs offer meaningful customization opportunities. Brands can adjust color, finish, overflow style, waste kit, logo marking, packaging artwork, and product accessories without rebuilding an entire collection from scratch.
Matte white, soft gray, black, stone-like, or custom-color tubs can create a more architectural appearance than conventional glossy white products.
Best for: Design-led retailers, premium residential projects, boutique hospitality, and brands with strong visual identity.
Strengths:
- Distinctive shelf presence and visual differentiation.
- Works well with matte black, brushed nickel, brass, or gunmetal faucets.
- Supports premium positioning in competitive retail markets.
- Can help a brand establish a coordinated color story across bathroom products.
Watch for:
- Matte surfaces require consistent quality control.
- Cleaning guidance should be included with the product.
- Color matching must be managed carefully across different production batches.
- Retailers should prepare accurate photography because finish perception can vary by lighting.
A matte tub should be more than a fashionable finish. For a high-end collection, the finish must be consistent, durable, easy to maintain, and matched to the proposed faucet and accessory range.
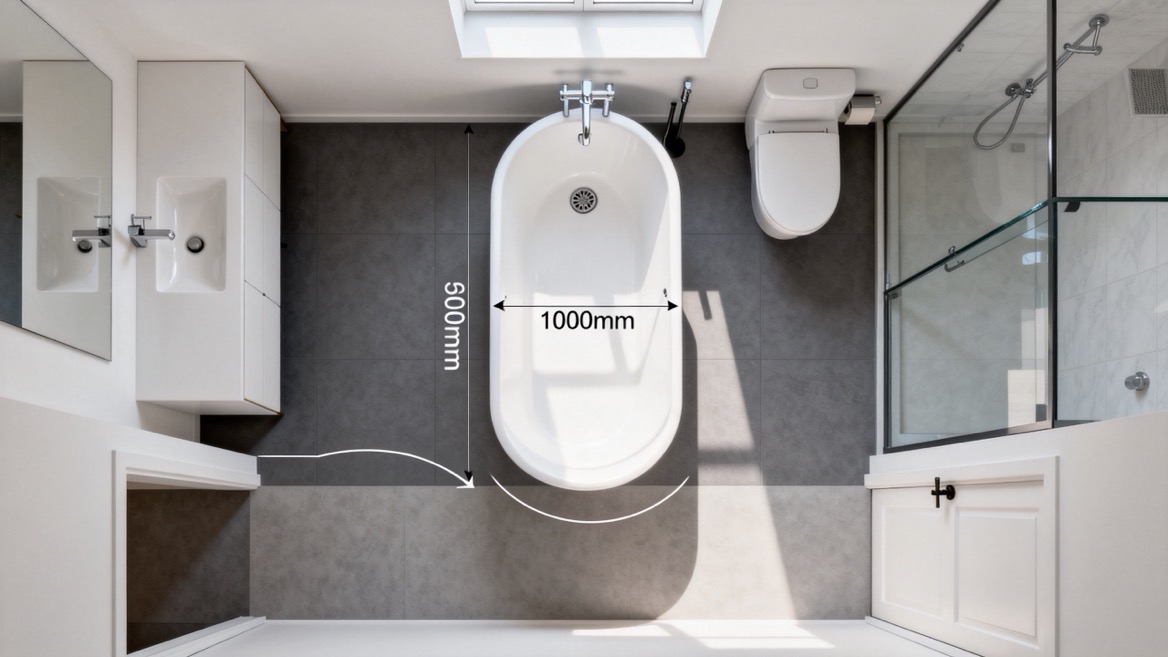
Before selecting a model, measure the bathroom as a working environment rather than as an empty rectangle. The tub must fit physically, but it must also support safe entry, cleaning, plumbing access, and comfortable movement.
A practical planning rule is to leave approximately 150mm to 300mm of clearance around freestanding bath sides where possible. This helps prevent a cramped appearance and improves access for cleaning.
1. Measure the complete room, not only the available wall.
Record the room length, width, ceiling constraints, door swing, window locations, vanity depth, toilet clearance, and shower zone. Mark every fixed element.
2. Map the real tub footprint.
A tub's maximum outer dimensions may not match its floor-contact dimensions. Check the base size, rim overhang, faucet clearance, and the space needed for installation work.
3. Compare internal bathing dimensions.
Ask for the internal length, internal width, water depth to overflow, backrest angle, and overflow position. These figures reveal whether the tub will feel comfortable to the intended user.
4. Confirm drain alignment early.
A freestanding tub must be compatible with the existing or planned floor drain position. Marking the tub footprint and drain center before final placement helps avoid costly site changes.
5. Verify the filled weight and floor condition.
The combined weight of the tub, water, and bather can be substantial. Buyers should assess the floor structure, especially in timber-framed buildings, upper-floor apartments, and renovation projects.
A reliable on-site method is to use removable tape to outline the bathtub on the floor. Then test how the room works in daily use:
- Open the bathroom door fully.
- Stand where a user would enter and exit the bath.
- Open vanity drawers and cabinets.
- Walk from the door to the toilet, basin, shower, and tub.
- Confirm the floor drain falls within the intended plumbing zone.
- Check whether someone can clean around the bathtub.
- Consider where a floor-mounted faucet will sit.
This simple exercise often reveals issues that a two-dimensional plan misses. It is particularly valuable in apartment renovations, where every 50mm can affect usability.
A freestanding tub creates a clean, premium appearance, but the installation must be planned precisely. Small bathrooms leave little tolerance for errors.
The drain location is one of the most important technical details. A tub may look correct in a rendering but become difficult to install if the waste outlet does not align with the floor rough-in.
The buyer should request:
- Drain center coordinates from at least two reference edges.
- Drain size and compatible waste kit information.
- Overflow configuration.
- Recommended service access.
- Adjustable foot range, if applicable.
- Installation drawing and fixing instructions.
- Faucet placement recommendation.
A mismatched drain can require plumbing relocation, which may increase project cost and delay completion. This is why the drain drawing should be checked before purchase orders are finalized.
A bathtub needs a stable, level base. An uneven floor can affect water drainage, tub stability, seal performance, and long-term comfort. Installation guidance commonly emphasizes checking the bathroom floor level and using appropriate adjustable support where specified.
For project buyers, it is useful to request the following documents from the manufacturer:
- Product net weight and gross weight.
- Water capacity.
- Estimated filled weight.
- Base structure drawing.
- Recommended floor support conditions.
- Installation guide.
- Quality inspection standards.
- Packaging dimensions and container loading information.
In compact urban buildings, the tub must not only fit inside the bathroom—it must reach the bathroom. Check apartment lift dimensions, corridor turns, stairwells, entrance doors, and internal doors before confirming the final model.
A 1400mm freestanding bathtub may be easier to transport than a 1700mm model, but width, carton size, and protective packaging can still cause delivery constraints. This is especially important for high-rise projects and e-commerce deliveries.
| Material Type | Key Advantages | Potential Limitations | Best Fit |
|---|---|---|---|
| Acrylic | Lightweight, warm surface, flexible shapes, efficient for customized production | Quality depends on sheet, reinforcement, and structural design | Apartments, retail brands, wholesalers |
| Solid surface or mineral composite | Premium feel, substantial appearance, matte options | Heavier, may require more careful handling and floor planning | Luxury projects, design-led collections |
| Cast iron | Strong traditional feel, good heat retention | Very heavy, limited for many upper-floor renovations | Heritage or specialty luxury projects |
| Fiberglass-reinforced products | Lower cost and lighter handling | May offer less premium perception depending on construction | Entry-level or value-focused markets |
For small urban apartments, acrylic is often the most commercially balanced option. It can reduce logistics complexity while allowing strong visual design, functional depth, and a broad range of shapes. For a premium collection, the critical issue is not simply calling a product "acrylic." It is specifying the acrylic grade, thickness, reinforcement method, support structure, surface finish, and inspection process.
A 1400mm freestanding tub is a strong platform for custom product development because the core size can remain compact while the visual and functional details change meaningfully.
For OEM and ODM customers, Jiaxing Miluo Smart Home Co., Ltd. can help develop a product direction around practical market needs rather than offering a generic catalog item alone.
- Tub shape: Oval, asymmetric, rectangular-soft, egg-shaped, or deep-soaking profile.
- Dimensions: Length, width, height, rim profile, and internal soaking depth.
- Finish: Glossy white, matte white, two-tone exterior, stone-effect, black, gray, or custom colors.
- Drain configuration: Central, left-side, right-side, concealed or matching-color waste options.
- Overflow style: Standard chrome, color-matched, concealed, or branded detail.
- Faucet compatibility: Floor-mounted, wall-mounted, deck-mounted, or freestanding filler planning.
- Branding: Laser logo, molded mark, carton artwork, product labels, manuals, and retail-ready packaging.
- Accessory coordination: Matching basins, vanities, shower trays, mirrors, and hardware finishes.
The most successful private-label products usually solve a specific buyer problem. For instance, a distributor serving dense urban markets may need a 1400mm × 700mm lightweight acrylic soaking tub with a deep internal cavity, pre-installed drain kit, compact export carton, and matte-white finish. A hospitality buyer may instead prefer a symmetrical oval shape with a central drain and easy-clean glossy surface for room-to-room consistency.
Before placing an order for a 1400mm freestanding bathtub, ask the supplier for clear answers to the following questions:
- What are the external and internal dimensions?
- What is the water depth to overflow?
- What is the total water capacity?
- Where is the drain center located?
- What is the tub's net weight?
- What is the estimated filled weight?
- What acrylic sheet, reinforcement, and base structure are used?
- Does the tub include a drain and overflow kit?
- Is the base adjustable for minor floor-level variation?
- What faucet types are compatible?
- What are the carton dimensions and loading quantities?
- Can the finish, logo, packaging, and instruction manual be customized?
- What inspection procedures apply before shipment?
- Are replacement parts available for drain assemblies and overflow components?
A supplier that provides accurate drawings, complete specifications, sample support, and clear quality documentation is generally more valuable than one that only provides attractive product images.
The best 1400mm freestanding tubs for small urban apartments are not defined by a single shape or finish. The right tub is the one that delivers deep and comfortable bathing within a compact footprint, aligns with the drain plan, supports safe installation, and matches the visual identity of the wider bathroom.
For most compact apartment projects, an oval or asymmetric acrylic 1400mm freestanding tub offers the strongest balance of comfort, logistics, aesthetics, and commercial flexibility. For wellness-focused buyers, a deep-soaking profile can make a shorter bathtub feel more luxurious than a longer but shallower model.
If you are developing a private-label bathtub collection or sourcing a customized compact tub for residential, hotel, retail, or wholesale projects, work with Jiaxing Miluo Smart Home Co., Ltd. to create a 1400mm freestanding bathtub tailored to your target market, product positioning, packaging requirements, and coordinated bathroom range.
Yes. A 1400mm freestanding tub can be comfortable for many adults, especially when it has a deep internal cavity, supportive backrest angle, and well-positioned drain. Taller users may prefer a 1500mm or 1600mm tub if full leg extension is a priority.
For many compact bathrooms, a width of approximately 700mm to 750mm provides a practical balance between internal comfort and floor-space efficiency. The ideal width depends on the bathroom plan and desired soaking experience.
It can, but adequate clearance should be planned for cleaning, installation, and maintenance. Leaving approximately 150mm to 300mm around the bath sides is often recommended where the layout allows.
Yes. Acrylic is often well suited to apartments because it is generally lighter than many solid-surface or cast-iron alternatives, offers a warm-touch surface, and supports a wide range of modern shapes and finishes.
It depends on the tub's empty weight, water capacity, user weight, floor structure, joist spacing, span, and existing floor condition. A qualified installer or structural professional should evaluate upper-floor or timber-framed installations when there is any uncertainty.
The faucet may be floor-mounted beside the tub, wall-mounted behind it, or integrated into a suitable deck area depending on the tub style. Confirm faucet placement before finalizing the drain and water-supply rough-in.
Yes. Compact freestanding tubs can work well in boutique hotels, serviced apartments, and premium guest rooms where floor area is limited. The product should be selected for easy cleaning, consistent installation, reliable drainage, and durable surface performance.
1. [ArchiPro AU — Standard Bath Sizes in Australia: A Complete Guide]
2. [Baulane — What Is the Best Size for a Freestanding Tub?]
3. [Medunjess — How to Install a Freestanding Tub: Drain and Clearance]
4. [HOROW — Freestanding Tub Flooring Reinforcement: Do You Need It Before Installation?]
5. [ADECAB — Installing a Freestanding Acrylic Bathtub: Seven Key Tips]
6. [Aquatica — Freestanding Tub Dimensions: Sizes, Measurements and Guide]


