
Views: 259 Author: Miluo Smart Home Publish Time: 2026-07-19 Origin: Site


Content Menu
● What "Tub Dimensions" Really Mean in Practice
● Typical Bathtub Sizes by Type
>> Common Size Ranges in Today's Market
● Matching Tub Dimensions to Bathroom Size
>> Balancing Tub Size and Floor Area
● How Length, Width and Depth Feel in Real Life
>> Depth, Step‑In Height and Safety
● Water Capacity, Floor Load and Daily Running Cost
● Freestanding vs. Built‑In: Dimensional Trade‑Offs
● Material, Wall Thickness and Internal Space
● When Custom Tub Dimensions Make Strategic Sense
>> Brand Differentiation and Collection Identity
>> Regional Comfort Expectations
>> Hospitality, Multi‑Unit and Project Work
>> Accessibility and Aging‑in‑Place
● Practical Steps to Choose Tub Dimensions with Confidence
>> Step 1: Map the Room Accurately
>> Step 2: Clarify the Tub's Role
>> Step 3: Narrow the Size Range
>> Step 4: Match Dimensions to Users
>> Step 5: Check Water and Structure Limits
>> Step 6: Confirm Material and Construction
● How a Specialized Bathtub Manufacturer Supports Better Sizing Decisions
● FAQs
>> 1. What is the most common bathtub size in modern homes?
>> 2. How much clear space should be left in front of a tub?
>> 3. Are deeper tubs always more comfortable?
>> 4. When should custom bathtub dimensions be considered?
>> 5. Do freestanding tubs require larger bathrooms than built‑in tubs?
As someone who has spent years helping overseas brands, wholesalers, and project owners customize bathtubs, I have seen how tub dimensions quietly decide whether a bathroom feels cramped, balanced, or genuinely relaxing. Once you look beyond surface styling and focus on length, width, depth, and clearances, you start avoiding costly layout mistakes and choosing tubs that work for real people, real rooms, and real projects.
In everyday conversations, buyers often describe tubs as small, medium, or large, but professionals break tub dimensions into several concrete measurements that affect comfort, installation, and long‑term use. These include external footprint, internal bathing space, overall height, and the clear floor area surrounding the tub.
The most important measurements usually are:
- Overall length and width (external size on the floor)
- Internal base length where the body actually rests
- Internal depth from overflow to base (soak depth)
- External height from finish floor to rim
- Clearance around the tub for entry, exit, and cleaning
From the perspective of an experienced bathtub manufacturer, these numbers also have to align with joist direction, load capacity, plumbing locations, and how the tub interfaces with walls, glass panels, and tiles.
Across international projects, most residential and light‑commercial bathrooms still begin with standard size ranges, which are then adjusted or customized where needed. Standardization helps installers, builders, and designers plan predictable layouts, while custom sizes refine comfort and style for specific markets.
- Standard alcove bathtubs
These tubs commonly measure about 60 inches in length and 30–32 inches in width, which fits the typical 5‑foot wall found in many homes. They remain the default choice for compact primary and secondary bathrooms.
- Compact tubs for small spaces
Shorter models around 45–55 inches are widely used in tight floor plans, older buildings, and urban apartments where every centimeter matters. A well‑designed compact tub can still offer good soaking depth if the internal shape is carefully engineered.
- Freestanding tubs
Freestanding models usually range from about 55–72 inches in length and 27–32 inches in width, with many popular designs landing between 59–71 inches. They tend to be deeper and visually heavier, which is why room size and clearances are so important when specifying them.
- Corner and asymmetrical tubs
Corner tubs most often appear in 48 × 48, 54 × 54, or 60 × 60 inch formats, and are chosen when designers want to soften rectangular rooms or make use of underutilized corners. Asymmetrical shapes can squeeze extra bathing volume into awkward footprints.
- Walk‑in and accessibility‑focused tubs
Walk‑in tubs typically run from 48–60 inches in length and 28–32 inches in width, with higher sides and doors for safer entry. They trade horizontal length for vertical height and specialized access features.
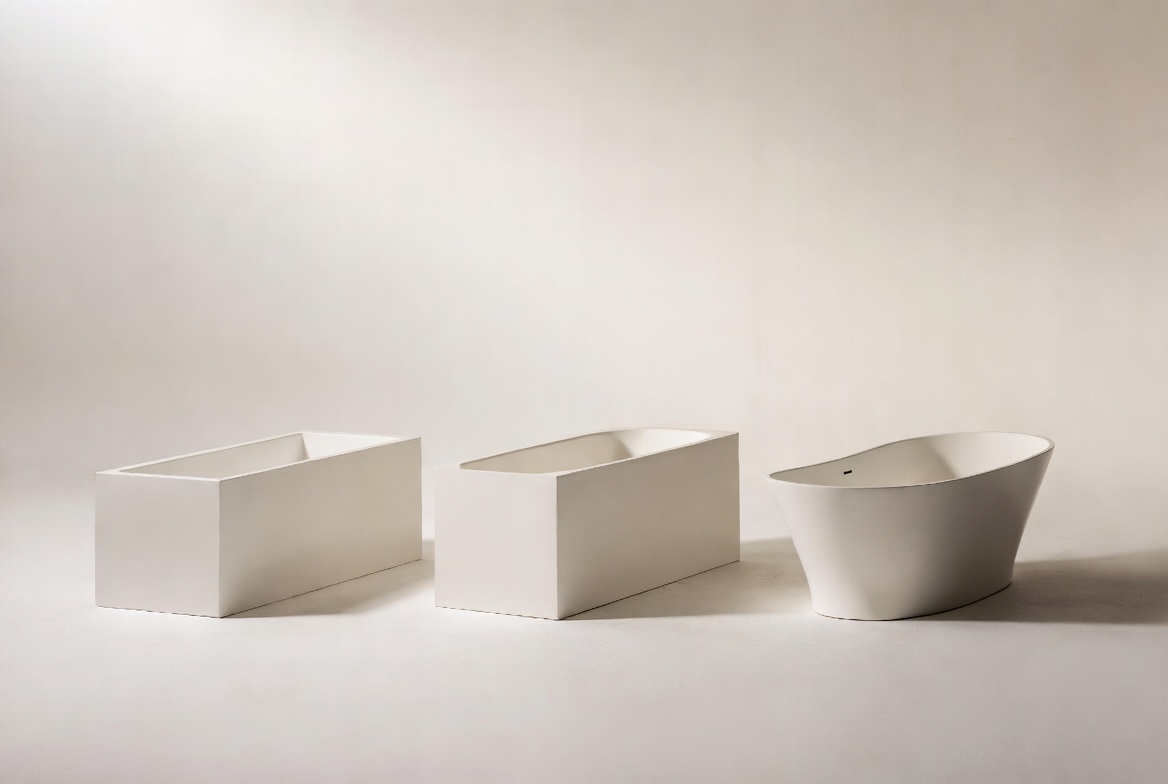
When reviewing floor plans with architects and international buyers, the first question is not about style but about available space and circulation. A tub that looks beautiful alone can become a daily frustration if it blocks doors, compresses the dry zone, or forces people to edge sideways around it.
A practical pattern many designers follow is to let the tub occupy a modest portion of the floor area, rather than dominating the entire room. This approach keeps enough space for movement, storage, and cleaning.
Typical pairings in real projects often look like this:
- Small bathrooms (under about 4 m²): straight or alcove tubs around 1500–1600 mm
- Medium bathrooms (roughly 4–6 m²): 1600–1700 mm alcove or compact freestanding tubs
- Larger bathrooms (6 m² and up): statement freestanding tubs from around 1700–1800 mm and above
Beyond raw floor area, experienced planners always check door swings, vanity depth, toilet placement, and shower entry clearances alongside the tub footprint before confirming a model.

Two tubs with almost identical external dimensions can feel radically different because of their internal geometry, wall thickness, and backrest angles. Repeated feedback from homeowners, hotel guests, and design professionals consistently highlights a few dimensional comfort zones.
For many adults, internal base lengths around 1050–1200 mm allow a relaxed recline without the knees being forced upward. Taller users often favor tubs toward the upper end of the size range or special extended models to support the neck and legs more comfortably.
Internal widths in the shoulder area of roughly 450–550 mm tend to feel comfortable for single‑user soaking in straight tubs. Double‑ended or couple‑focused designs usually widen this significantly and adjust the backrest angles so two people can recline facing each other.
Soak depth is often the most emotional dimension, because it determines whether a bath feels like a quick rinse or a true immersion. Standard tubs commonly have overall heights around 14–20 inches with interior soak depths around 15–20 inches, while deeper soaking tubs push higher within material and structural limits.
However, deeper is not always better. Higher walls mean a taller step‑over, which can be challenging for older users, children, and anyone with reduced mobility. Many family‑oriented and hospitality projects settle on a moderate depth that balances immersion, easy access, and safe entry and exit.
Water volume is the hidden dimension that influences both engineering decisions and operating cost. As length, width, and depth increase, so do water capacity, fill time, hot‑water demand, and structural load on upper floors.
Typical capacity bands across common categories include:
| Tub type | Approx. capacity range |
|---|---|
| Compact straight tub | 120–160 liters |
| Standard straight tub | 140–200 liters |
| Shower‑bath combination | 160–220 liters |
| Freestanding tub | 180–250 liters |
| Corner tub | 200–260 liters |
Higher volumes can deliver a more enveloping soak, but they also call for stronger water heaters, longer fill times, and more attention to floor structure. For many homes and hotels, a mid‑volume tub is the sweet spot between indulgence and efficiency.
Freestanding and built‑in tubs can share similar overall lengths but behave very differently in a room because of how they interact with surrounding space. Understanding these trade‑offs helps buyers avoid overly tight clearances and cluttered layouts.
Freestanding tubs generally need clearance on all visible sides to allow safe access, maintenance, and cleaning. Even when the shell itself is compact, the effective footprint becomes larger once you allow free floor space around it.
Practical guidelines often include:
- Leaving at least 6 inches between the tub and adjacent walls or fixtures
- Providing 21 inches or more of clear floor space along the long side for access
- Keeping the tub away from tight corners where it is difficult to clean behind
Built‑in tubs make more efficient use of limited floor area because one, two, or three sides of the tub are connected directly to walls or surrounds. This configuration is ideal for compact rooms where designers want a combined shower‑bath or a simple, easy‑to‑clean installation.
When international buyers request a freestanding look in a smaller bathroom, manufacturers often respond with slimmer rims, optimized wall thickness, or slightly reduced external dimensions to preserve both style and function.
The material and construction of a tub determine how much actual bathing space you get from a given footprint. Steel, acrylic, cast iron, and solid surface or resin stone all support different wall thicknesses, edge profiles, and internal contours.
From an engineering and manufacturing standpoint:
- Thinner walls can increase internal volume for a given external size, but they must remain structurally stable
- Denser materials, such as stone resin or solid surface, can support slim, clean edges without feeling flimsy
- Deeper basins require careful attention to reinforcement, overflow location, and reclining ergonomics
Manufacturers that specialize in solid surface and resin stone are able to fine‑tune wall thickness and internal geometry so that users enjoy generous shoulder and legroom within standard external modules requested by retailers and project owners.
Over the past several years, more overseas brands, wholesalers, and project developers have moved from purely off‑the‑shelf sizing to tailored dimensions that match their markets and design language. From an OEM and ODM standpoint, custom dimensions are most valuable in a few specific scenarios.
Distinct footprints, soaking depths, and proportions can become signature elements across a tub collection. When combined with unique colors, finishes, and matching basins or vanities, dimensional choices help a brand stand out in a crowded catalog or online marketplace.
Different markets favor different body positions and soaking habits. Some regions prefer longer, lower tubs that encourage reclining, while others value compact but deep designs that save floor area but still deliver full‑body immersion. Custom sizing allows a manufacturer to align with those expectations.
Hotels, serviced apartments, and multi‑unit developments usually work with strict room types, vertical shafts, and repeating structural modules. Custom tub lengths, widths, and waste locations ensure that the final product fits the layout perfectly, reduces site modifications, and keeps installation predictable.
For older adults and people with limited mobility, step‑over height, internal depth, and internal grip position matter just as much as style. Custom dimensions allow designers to create safer, easier‑to‑use bathtubs while still maintaining a contemporary look.
A capable OEM and ODM partner will typically begin with a detailed review of target dimensions, material selection, and production methods to confirm that the requested shape can be produced consistently at scale. This early collaboration avoids costly redesigns later in the development process.
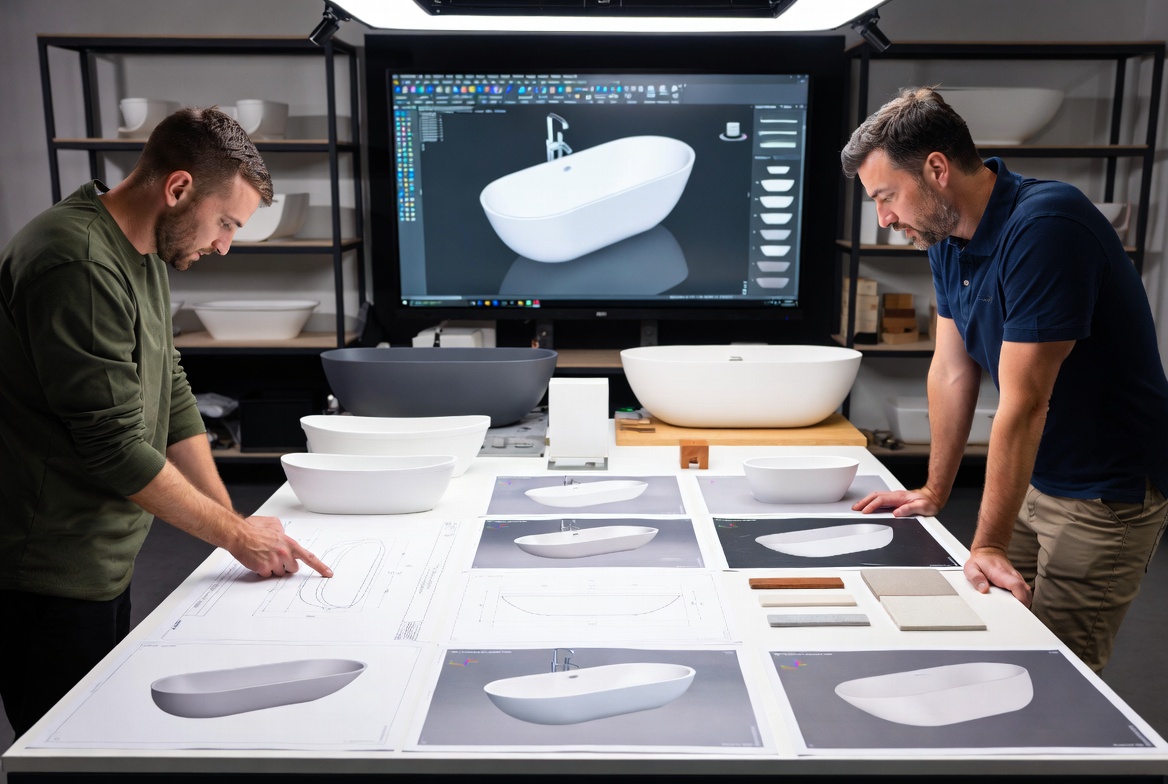
Based on repeated project discussions with international specifiers and brand teams, a simple sequence tends to produce the best decisions about tub dimensions.
Measure the finished length, width, and ceiling height of the bathroom, noting window positions, niches, radiators, and any structural projections. Confirm door swings and storage locations, since these often limit where a tub can realistically sit.
Decide whether the tub is primarily for quick daily washing, long spa‑style soaking, family use, or as a visual centerpiece. This will guide your choices on length, width, depth, and whether a freestanding or built‑in solution makes more sense.
Use bathroom size and circulation requirements to narrow the footprint range before falling in love with a specific model. For example, a medium‑size bathroom might be better suited to a 1600–1700 mm tub than a full 1800 mm freestanding statement piece.
Consider the height, mobility, and habits of the main users. A tub that is about 6 inches longer than the tallest user often provides a more relaxing position, while the step‑in height should be comfortable for the least mobile person in the household.
Estimate water capacity for the candidate tubs and compare this with hot‑water system capacity and any structural limits, especially on upper floors. This is where very deep or extra‑long tubs sometimes need to be reconsidered.
Discuss with your manufacturing or supply partner how material choice and wall thickness affect internal space, weight, and long‑term durability. With the right material, you may be able to achieve more generous internal dimensions without increasing the footprint.
For brands, wholesalers, and project owners, one of the most valuable assets is a manufacturing partner that combines technical expertise with real installation experience across multiple markets. Established producers that focus on high‑end tubs, basins, and vanities can share dimensional insights from thousands of installations rather than relying only on catalog theory.
An experienced team can help by:
- Suggesting size ranges that match typical bathroom layouts in key export markets
- Adapting standard molds to create custom lengths, widths, and depths where volumes justify it
- Coordinating tub dimensions with companion products such as vanities and shower bases
- Balancing comfort, water capacity, structural constraints, and aesthetic goals
Working with such a partner makes it far easier to transform initial ideas and moodboards into reliable, repeatable products that genuinely fit the spaces and users they are designed for.
Choosing tub dimensions is about more than matching a size chart: it is about aligning real bodies, real rooms, and real routines with a carefully engineered object that will be used every day for years. When length, width, depth, material, and clearances are all considered together, a bathtub becomes a comfortable, durable centerpiece that supports the bathroom's architecture instead of fighting it.
The most common bathtub size in many contemporary homes is still about 60 inches long, 30–32 inches wide, and 14–20 inches high, especially for alcove installations. This size balances comfort, space efficiency, and straightforward installation.
Design guidelines often recommend at least 21 inches of clear floor space along the front or long side of the tub to allow safe entry, exit, and cleaning. More generous clearances are common in larger bathrooms and in projects aiming for a more open feel.
Deeper tubs deliver more immersive soaking, but they also increase water volume, fill time, and step‑in height, which can be challenging for some users. Many households and hotels prefer a moderate depth that combines comfort with easy access and safe daily use.
Custom dimensions are especially useful for projects with strict room modules, region‑specific comfort expectations, or strong brand identity goals. They are also valuable when designing for accessibility, aging‑in‑place, or premium hospitality concepts.
Freestanding tubs usually require more effective space because they need clearance around the shell for access and maintenance. Built‑in and alcove tubs make tighter rooms easier to plan, because they can sit directly against one or more walls.
1. Aquatica – "Standard Bathtub Size: Dimensions, Types and Measuring Guide" – https://aquaticausa.com/blogs/aquatica/standard-bathtub-size
2. The Spruce – "Standard Bathtub Sizes: Guide to Common Tubs" – https://www.thespruce.com/bathtub-sizes-reference-guide-1821342
3. Jaquar – "Bathtub Size & Dimension Guide: How to Choose the Right Tub" – https://www.jaquar.co.za/en/blog/bathtub-size-and-dimension
4. Horow – "2025 Standard Tub Size Guide: How to Pick Standard Bathtub Size" – https://horow.com/blogs/guide/2025-standard-tub-size-guide-how-to-pick-standard-bathtub-size
5. Rosenberry Rooms – "Bathtub Dimensions Guide: Avoid Costly Errors" – https://www.rosenberryrooms.com/bathtub-dimensions-guide/
6. Royal Bath Place – "Choose the Right Freestanding Tub Size – Expert Guide" – https://royalbathplace.com/blog/freestanding-tub-size-expert-guide/
7. Monblari – "Average Size of a Bath: Bathtub Size Guide for Your Bathroom" – https://monblari.com/blogs/guide/average-size-of-a-bath-bathtub-size-guide-for-your-bathroom
8. Monblari Art – "Standard Bathtub Size: A Complete Guide to Commercial Tub Standards" – https://www.monblariart.com/info-detail/standard-bathtub-size-a-complete-guide-to-commercial-tub-standards
9. Streamline Bath – "Choosing the Right Size Bathtub for Your Space: A Guide" – https://streamlinebath.com/choosing-the-right-size-bathtub-for-your-space/
10. Aquatica – "How Long Is a Bathtub? Complete Guide to Standard & Custom Tub Sizes" – https://aquaticausa.com/blogs/aquatica/how-long-is-a-bathtub
11. Jaquar – "Bathtub Sizes and Types" – https://www.jaquar.co.za/en/blog/bathtub-size-and-dimension
12. Jiaxing Miluo Smart Home Co., Ltd. – Bathtub Collection – https://www.china-miluo.com/bathtub.html
13. Jiaxing Miluo Smart Home Co., Ltd. – Company Profile – https://www.china-miluo.com/
14. Jiaxing Miluo Smart Home Co., Ltd. – News – https://www.china-miluo.com/news.html


