
Views: 255 Author: Miluo Smart Home Publish Time: 2026-10-13 Origin: Site


Content Menu
● Why Organic, Asymmetrical Basins Suit Boutique Art Hotels
● Turn the Hotel's Artistic Identity into a Basin Design Brief
>> Start with a Narrative, Not an Unusual Shape
>> Separate Expressive Features from Functional Features
● Engineer Asymmetrical Washbasins Around Water and User Movement
>> Coordinate the Bowl, Faucet, and Waste Outlet
>> Avoid Decorative Pockets That Retain Water
>> Plan Overflow Protection Early
● Choose Materials Through Evidence, Not Appearance Alone
● Design for Housekeeping and Inclusive Guest Use
>> Make the Basin Easy to Clean
>> Develop Accessible Configurations Deliberately
● A Six-Step Development Process for Custom Hotel Basins
>> 1. Establish the Commercial and Technical Brief
>> 3. Create a Physical Prototype
>> 4. Test the Complete Installation
>> 5. Approve a Production Reference
>> 6. Confirm Packaging and Replacement Planning
● Illustrative Design Concept: A Coastal Gallery Hotel
● Build a Procurement Specification That Prevents Rework
● Evaluate Cost Across the Product's Service Life
● Develop Your Boutique Hotel Basin Collection with Jiaxing Miluo
>> What makes an organic basin different from a conventional basin?
>> Are asymmetrical basins suitable for daily hotel use?
>> Which material is best for custom boutique hotel basins?
>> Can a custom basin match the hotel's artwork or interior colors?
>> How should buyers prepare for an OEM or ODM basin project?
Creating organic, asymmetrical basins for boutique art hotels means translating artistic identity into a bathroom product that guests can comfortably use every day. A sculptural washbasin can echo a coastal landscape, complement a contemporary art collection, or introduce softer movement into an architectural interior. However, its success depends on more than appearance.
For hotel designers, overseas brands, wholesalers, and bathroom manufacturers, the challenge is to connect distinctive form with reliable drainage, practical cleaning, coordinated installation, and repeatable production.
At Jiaxing Miluo Smart Home Co., Ltd., our focus is customized modern bathroom products and OEM and ODM solutions. From a product-development perspective, I would frame the central principle as functional sculpture: a basin should express the hotel's character without asking guests or housekeeping teams to accommodate avoidable problems.
This guide explains how to develop organic bathroom basins that balance artistic ambition with hospitality requirements.
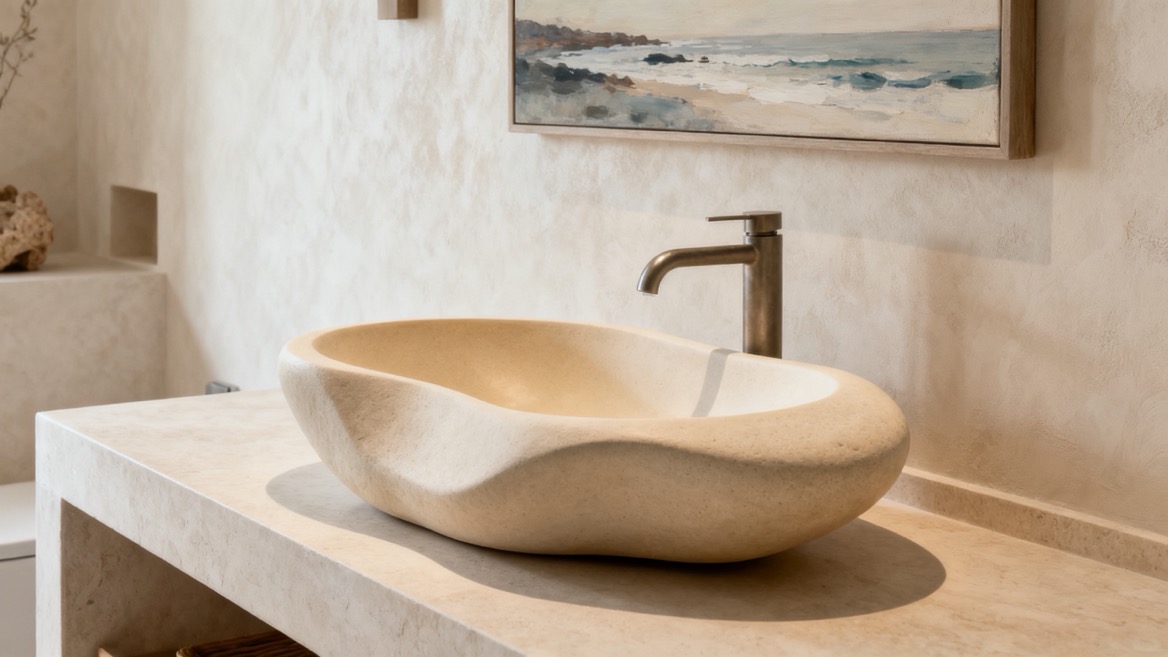
Boutique art hotels need interiors that feel intentional rather than interchangeable. Bathrooms offer an opportunity to extend that identity beyond the lobby and guest-room artwork.
An organic basin uses flowing contours inspired by natural forms. An asymmetrical basin introduces deliberate differences between its sides, edges, or internal geometry. Neither term requires an irregular surface or an impractical bowl.
A successful design might reference:
- River stones with gently uneven outlines.
- Shells with curved, expanding profiles.
- Landscape contours interpreted through a softened rim.
- Hand-shaped vessels translated into controlled manufacturing geometry.
The strongest approach is selective. Instead of making every bathroom element sculptural, give the basin a clear visual role and let surrounding surfaces support it.
For example, a quiet countertop and restrained faucet can make an asymmetrical vessel basin easier to appreciate. Competing shapes, finishes, and accessories may dilute the intended effect.
Before discussing molds or finishes, define what the basin should communicate.
Is the hotel connected to coastal landscapes, local ceramics, contemporary sculpture, or a restored historic building? Translate that narrative into specific design decisions rather than broad adjectives such as "luxurious" or "unique."
A useful brief identifies:
1. The artistic reference.
2. The intended guest experience.
3. The room categories using the basin.
4. The installation arrangement.
5. The operational constraints.
6. The target market and applicable requirements.
For a coastal concept, the brief might request a pebble-like outline, a calm interior bowl, and a restrained mineral-inspired color. This is more actionable than asking for a "natural-looking sink."
The external silhouette can carry much of the artistic expression. The internal bowl should remain governed by water movement, hand clearance, and cleaning access.
This separation helps prevent a common design mistake: allowing an attractive top-view outline to dictate every internal surface.
Ask the development team to identify which features are essential to the hotel's identity and which can change during engineering. That distinction makes revisions faster and protects the concept when manufacturing constraints emerge.
An asymmetrical bowl changes the relationship between the faucet and the usable washing area. The visual center may not be the best location for the water stream.
Evaluate the complete assembly:
- Faucet spout reach and outlet height.
- Water-stream direction.
- Bowl depth around the impact zone.
- Space for hands beneath the spout.
- Waste location and internal drainage paths.
- Countertop exposure around the bowl.
A tall faucet is not automatically the right partner for a sculptural vessel basin. Its stream may strike a shallow slope or send water toward an exposed edge.
Test the selected faucet with the actual basin sample. Renderings can communicate appearance, but they cannot establish splash behavior.
Organic geometry should not create unintended low points away from the waste outlet.
The bowl needs a deliberate drainage strategy, particularly where an extended lip or uneven profile changes the internal surface. Inspect the prototype after use for persistent puddles and difficult-to-reach recesses.
EN 14688 addresses functional requirements and test methods for washbasins, including drainage and cleanability. Its scope includes hotel use within its definition of domestic purposes.
Use the applicable standard and project specification to guide verification. Do not treat an attractive prototype as evidence of conformity.
Overflow protection is an engineering decision, not a finishing detail.
Determine whether the design uses an integrated overflow, a non-closable outlet, or another permitted arrangement appropriate to the installation. Coordinate this with the plumbing designer and relevant local requirements.
A concealed or minimal appearance should never be achieved by leaving overflow protection unresolved.
Custom organic basins can be developed in different material systems. Selection should reflect the proposed geometry, finish, production process, maintenance requirements, and destination-market testing.
| Material route | Potential design direction | Questions buyers should resolve |
|---|---|---|
| Glazed ceramic | Sculptural forms with a glazed finish | How will firing affect dimensions, shape, and consistency? |
| Solid surface | Smooth forms and coordinated color concepts | What is the formulation, approved cleaning method, and repair procedure? |
| Mineral composite | Molded shapes with a stone-inspired appearance | What evidence supports finish durability and chemical resistance? |
These are development routes, not guarantees of performance. Products within the same material category can differ substantially.
For hospitality procurement, request product-specific information on:
- Surface care and permitted cleaning agents.
- Resistance to the conditions relevant to the project.
- Dimensional tolerances.
- Color and finish acceptance criteria.
- Installation and support requirements.
- Repair options and replacement availability.
Avoid assuming that every matte basin is easy to maintain or that every composite can be repaired identically. Approve the exact formulation and finish intended for production.
Housekeeping teams work with real cleaning tools, limited time, and repeated room turnovers. A basin that looks elegant but requires unusually delicate care can become an operational burden.
Review access around the waste fitting, beneath projecting edges, and between the basin and backsplash. Include the countertop joint and any visible sealant line.
Ask housekeeping representatives to evaluate the prototype with the hotel's proposed products and cloths. Record where residue collects and whether staff can reach those areas comfortably.
The aim is not to eliminate sculptural detail. It is to place detail where it does not interfere with routine care.
An expressive basin is not automatically unsuitable for an accessible bathroom. However, the complete installation must be evaluated.
For applicable U.S. accessible installations, the Access Board identifies a maximum height of 34 inches to the higher of the lavatory rim or counter surface. Clear floor space, knee and toe clearance, faucet operation, and protection from exposed pipes also matter.
A countertop vessel basin can raise the rim above the intended height. An elongated shape can also increase the reach to controls.
Consider a coordinated accessible variant that retains the collection's visual language while adjusting the mounting arrangement or profile. Verify it against the project's jurisdiction and requirements rather than copying a standard-room installation.
Provide room quantities, installation drawings, target dimensions, finish direction, destination market, and budget assumptions.
Identify decision-makers early. The designer, brand owner, hotel operator, plumbing consultant, and manufacturer may prioritize different outcomes.
Translate sketches into a three-dimensional model. Review the silhouette alongside sections showing bowl depth, wall geometry, mounting surfaces, and waste position.
Check left-hand and right-hand orientations where room layouts are mirrored.
Evaluate scale and usability in a full-size bathroom mock-up where possible.
A basin that appears balanced on a screen may occupy too much counter space or interfere with towels and toiletries.
Use the specified faucet, waste fitting, countertop, and mounting arrangement.
Review drainage, splash behavior, cleaning access, stability, and maintenance access. Agree on test methods and acceptance criteria before interpreting results.
Retain an approved physical sample and controlled drawings.
Define acceptable variation in dimensions, color, finish, and visible surface quality. Photographs alone are insufficient for approving subtle tactile finishes.
Develop packaging around the basin's actual geometry. Projecting or uneven edges may need targeted protection.
Agree on identification labels, installation information, inspection procedures, and spare-product arrangements before shipment.
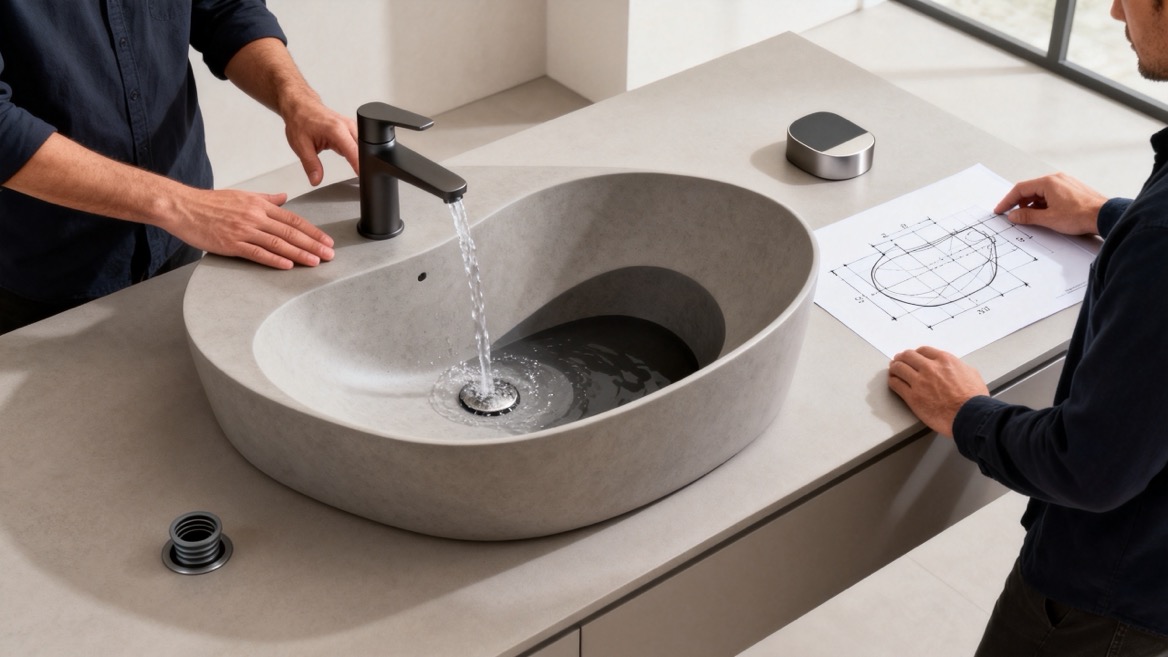
Consider a hypothetical boutique art hotel organized around local coastal artwork. The designer wants an organic countertop basin that resembles a softened shoreline rather than a conventional oval.
This is an illustrative development exercise, not a completed Jiaxing Miluo customer project.
The concept could use an uneven external outline with a more controlled internal washing area. A wider rear edge might establish the visual gesture, while the front edge remains comfortable for guest access.
Three decisions would determine whether the concept succeeds:
- Position the faucet according to the functional bowl, not the outer silhouette.
- Keep the interior free of decorative depressions that retain water.
- Develop mirrored versions only where the room layout justifies the additional tooling and inventory.
The lesson is transferable: artistic character can come from a small number of intentional features. Every surface does not need to be irregular.
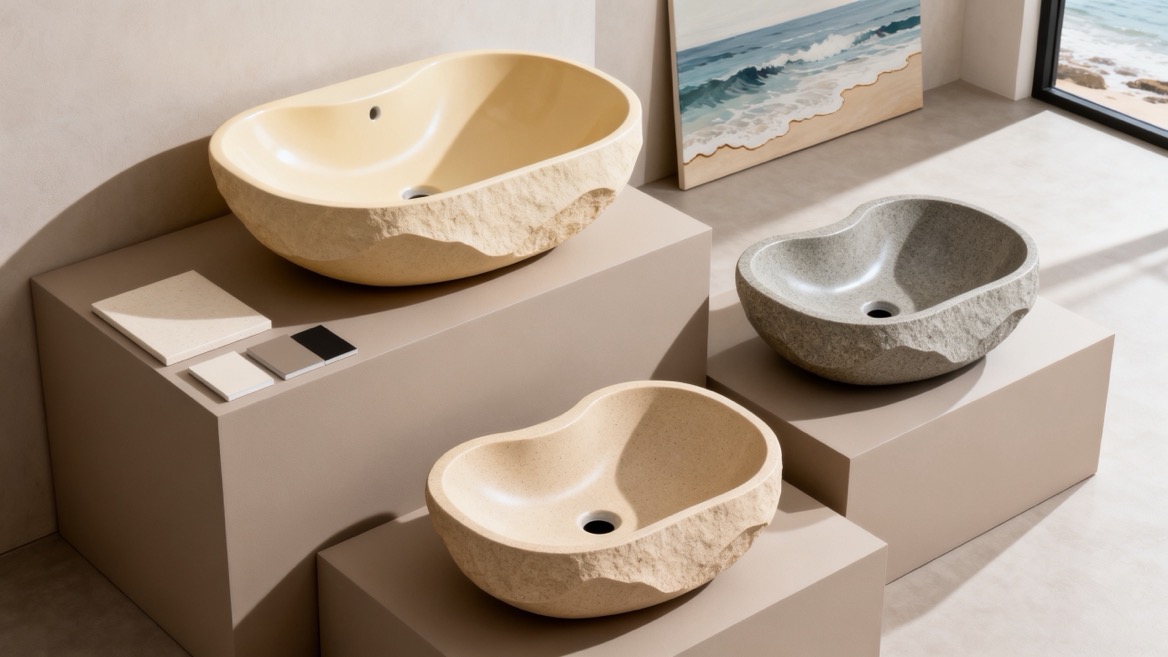
International buyers should convert design approval into a specification that production and inspection teams can apply consistently.
| Specification area | Information to confirm |
|---|---|
| Geometry | Overall dimensions, orientation, bowl profile, tolerances |
| Installation | Mounting method, countertop cutout, support, sealing details |
| Plumbing | Waste compatibility, overflow arrangement, faucet relationship |
| Appearance | Color reference, finish sample, acceptable visible variation |
| Verification | Applicable requirements, test evidence, inspection criteria |
| Logistics | Packaging, labeling, shipment quantities, replacement planning |
For OEM projects, clarify which drawings and design decisions the buyer controls. For ODM projects, document the proposed design changes and approval stages.
In either arrangement, specify ownership and permitted use of tooling, drawings, and distinctive design features contractually. Do not assume that an exclusive-looking product automatically comes with exclusive commercial rights.
The quoted unit price is only one part of the procurement decision.
Compare tooling, sample revisions, packaging, installation, cleaning requirements, repair options, and replacement availability. A highly individualized basin may also create more inventory complexity if several orientations or finishes are required.
A useful review asks:
- Can one design serve multiple room categories?
- Which variations genuinely improve the guest experience?
- Are installation components readily replaceable?
- Can future orders match the approved finish?
- What happens if one basin is damaged after opening?
Avoid claims that a sculptural basin will automatically increase room rates or occupancy. Its commercial contribution depends on the broader hotel experience and should be assessed within that context.
A successful organic basin connects the hotel's story with practical product engineering. The design should remain distinctive after installation, straightforward to maintain, and consistent across the agreed production run.
Jiaxing Miluo Smart Home Co., Ltd. provides customized modern bathroom products and OEM and ODM services for overseas brands, wholesalers, and manufacturers.
Send your concept images, bathroom drawings, destination market, estimated quantities, preferred material direction, and finish references. Request a development discussion covering geometry, sampling, testing responsibilities, packaging, and production approval before finalizing your boutique art hotel basin collection.
An organic basin uses flowing, nature-inspired contours rather than relying entirely on standard geometric outlines. It can still have a carefully engineered bowl and regular mounting surfaces. Organic describes the design language, not a specific material or environmental certification.
They can be, provided the exact product and installation are properly evaluated. Confirm drainage, splash behavior, cleaning access, mounting stability, and faucet compatibility. An unusual silhouette alone does not establish either poor performance or superior quality.
There is no universal best choice. Compare the proposed geometry, finish, maintenance routine, testing evidence, manufacturing constraints, and replacement strategy. Select the actual product system rather than relying only on broad labels such as ceramic or solid surface.
A coordinated finish can be explored during development. Approve physical samples under the intended bathroom lighting. Agree on acceptable variation and future replacement expectations before production, especially when matching subtle neutral colors or tactile finishes.
Provide drawings, target dimensions, quantities, destination market, installation requirements, and design references. Clarify responsibilities for design approval, testing, tooling, packaging, and documentation. Early agreement on these details helps reduce avoidable revisions and procurement uncertainty.
1. [U.S. Access Board — Chapter 6: Lavatories and Sinks]. Official guidance supporting the discussion of accessible lavatory height, approach space, knee and toe clearance, faucet operation, and exposed pipes. These requirements concern applicable U.S. installations, not every international project. [access-board]
2. [iTeh Standards — SIST EN 14688:2015+A1:2018: Sanitary Appliances—Wash Basins—Functional Requirements and Test Methods]. Standard listing and content supporting the discussion of hotel-use scope, drainage, cleanability, and other functional verification topics. Referencing this standard does not establish conformity of any Jiaxing Miluo product. [standards.iteh]
3. [iTeh Standards — EN 14688:2015: Sanitary Appliances—Wash Basins—Functional Requirements and Test Methods]. Supporting material on scope and overflow-protection arrangements. The applicable edition and regulatory obligations should be confirmed for the destination market and project. [standards.iteh]


