
Views: 288 Author: Miluo Smart Home Publish Time: 2026-10-22 Origin: Site


Content Menu
● How Wall-hung Vanities Create an Airy Bathroom
>> Design the Entire Composition, Not Just the Cabinet
● Wall-hung vs. Freestanding Vanities: Which Fits the Project?
● How to Size a Floating Bathroom Vanity
>> Plan Clearance Before Choosing Cabinet Width
>> Calculate the Finished Basin Height
● Materials and Finishes for Modern Wall-mounted Vanities
>> Evaluate the Substrate and Edge Protection Together
>> Inspect the Places Customers Rarely See
● Installation: The Foundation of a Reliable Floating Vanity
>> Account for the Complete Installed Load
>> Coordinate Plumbing Before Production
● Storage Without Losing the Floating Effect
● Three Development Checks That Add Commercial Value
>> 1. Build a Complete Installation Mock-up
>> 2. Create a Market-specific Compatibility Matrix
>> 3. Evaluate Packaging Alongside Product Design
● OEM/ODM Customization for Bathroom Brands
● Develop Your Next Wall-hung Vanity Collection
● Frequently Asked Questions About Wall-hung Vanities
>> Are wall-hung vanities suitable for small bathrooms?
>> Can a floating vanity be installed on any wall?
>> How high should a wall-mounted bathroom vanity be?
>> Do wall-hung vanities hold less storage?
>> Are floating vanities easier to clean?
>> Does a floating vanity automatically make a bathroom accessible?
Wall-hung vanities create a floating effect by lifting the bathroom cabinet off the floor and securing it to the wall. That simple change reveals more flooring, reduces visual weight, and gives modern bathrooms a cleaner, more open appearance. For premium bathroom collections, however, the real opportunity goes beyond aesthetics: a successful floating bathroom vanity combines thoughtful proportions, practical storage, moisture-conscious construction, and a reliable installation system.
For overseas brands, wholesalers, and manufacturers, these details determine whether a product simply photographs well or performs consistently after installation. At Jiaxing Miluo Smart Home Co., Ltd., our focus on customized bathroom products and OEM/ODM services makes this balance central to the product brief.
This guide examines how to specify wall-mounted bathroom vanities that look refined, work comfortably, and support commercially practical product development.
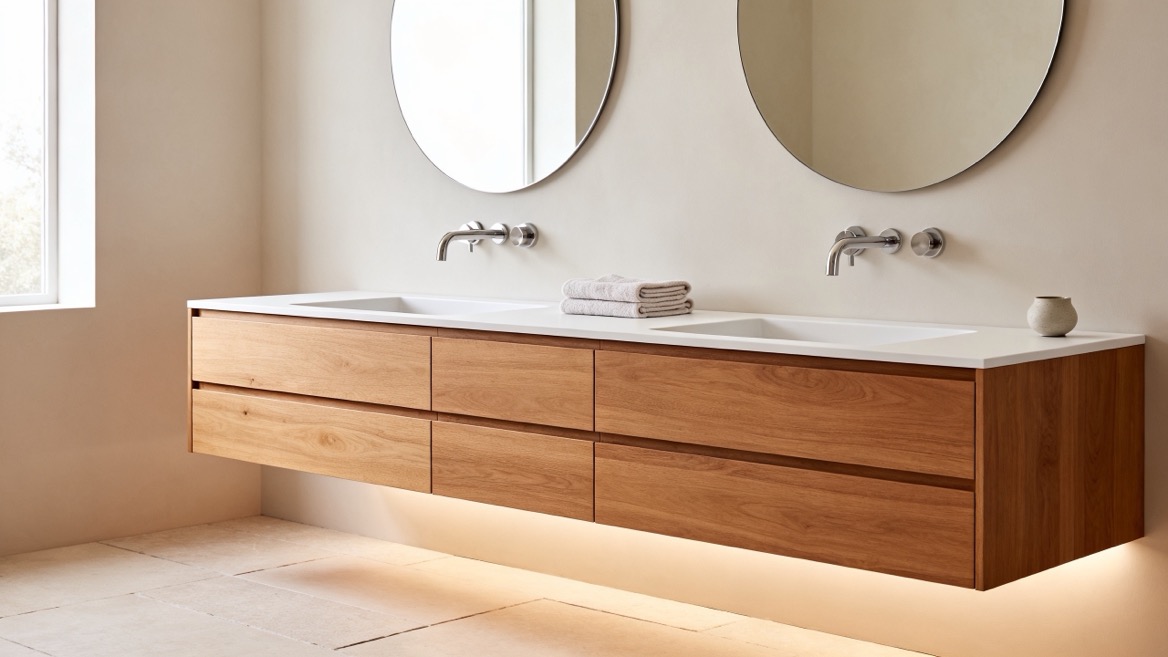
A freestanding vanity extends visually from the countertop to the floor. A wall-hung vanity interrupts that solid mass, leaving an open space beneath the cabinet.
The floor continues underneath, making the room feel less obstructed. This is especially useful in compact bathrooms, where bulky furniture can dominate the view.
However, floating furniture does not increase the room's actual dimensions or automatically improve circulation. Cabinet depth, door swings, and the space in front of the basin still determine how comfortably people move.
The floating effect works best when several elements support it:
- Continuous flooring beneath the vanity.
- A cabinet depth appropriate to the room.
- Concealed or deliberately coordinated plumbing.
- A mirror proportionate to the cabinet.
- Balanced lighting without excessive glare.
From a product-development perspective, we would treat the vanity, basin, mirror, and lighting as one composition. A slim cabinet can still look heavy if an oversized countertop or poorly positioned pipework interrupts its lines.
Neither format is universally better. The right choice depends on the building, intended customer, and installation conditions.
| Consideration | Wall-hung vanity | Freestanding vanity |
|---|---|---|
| Visual effect | Exposes flooring and reduces visual mass | Creates a grounded furniture appearance |
| Structural support | Requires a suitable wall and mounting system | Transfers substantial weight through its base or legs |
| Cleaning access | Allows access beneath the cabinet | Access depends on the base design |
| Storage | May sacrifice lower storage for an open gap | Can use more of the floor-to-counter volume |
| Installation planning | Requires early coordination of reinforcement and plumbing | Still requires plumbing coordination and specified restraint |
For renovation collections, wall suitability deserves particular attention. A product that works well in a reinforced new-build wall may need additional preparation in an existing bathroom.
Width attracts attention first, but depth and installed height are equally important.
A wider cabinet may provide useful drawer space. A deeper cabinet, however, can reduce circulation or interfere with a door. Before selecting dimensions, map the finished room, including shower screens, towel rails, and other projecting fittings.
The National Kitchen & Bath Association's published bathroom planning guidance recommends at least 30 inches of clear space in front of fixtures to an opposite obstruction. This is planning guidance, not a substitute for applicable local requirements.
Evaluate the bathroom with drawers fully open. A layout that looks comfortable on a floor plan may become awkward when someone is accessing storage.
Avoid specifying installation height from the cabinet alone.
Use this relationship:
Finished basin height = cabinet mounting height + cabinet height + countertop thickness + any basin projection above the countertop.
A vessel basin can substantially change the final working height. An integrated basin creates a different relationship between the cabinet and the user.
For an OEM/ODM collection, approve a dimensioned elevation showing the complete assembly rather than separate component dimensions.
Bathroom furniture faces splashes, cleaning products, humidity changes, and occasional plumbing leaks. Material selection should therefore consider the complete construction, not merely the visible finish.
Common cabinet approaches include plywood, engineered wood panels, solid wood components, and metal structures. Each requires appropriate detailing.
| Material approach | Potential advantage | Specification priority |
|---|---|---|
| Plywood cabinetry | Useful structural versatility | Grade, bonding specification, and sealed edges |
| Engineered wood panels | Consistent surfaces for decorative finishes | Suitable panel specification and protected cutouts |
| Solid wood components | Natural appearance and detailing options | Movement allowance and finish maintenance |
| Metal construction | Distinctive profiles and structural possibilities | Corrosion protection and joint design |
"Water-resistant" should never be treated as permission for standing water or unresolved leaks. Ask what the claim covers, how it was evaluated, and whether it applies to the finished cabinet or only one component.
Pay particular attention to:
- Basin and faucet cutouts.
- Drawer-box edges.
- Cabinet undersides.
- Rear service openings.
- Joints around the countertop.
These areas may receive less visual attention during purchasing, yet they can influence long-term performance.
Humidity control also matters. The U.S. Environmental Protection Agency advises keeping indoor relative humidity below 60%, ideally between 30% and 50% where possible. Furniture finishes cannot replace effective ventilation or prompt leak repair.
A wall-hung vanity depends on a complete support system. The cabinet, mounting hardware, fasteners, and wall structure must work together.
Manufacturer installation instructions demonstrate why product-specific planning matters: some assemblies require structural backing behind the finished wall, while others specify particular connections to framing.
Do not assume that tiles, plasterboard, or generic wall plugs provide adequate support.
The installation must accommodate more than the empty cabinet. Relevant loads include:
- The countertop and basin.
- Stored bathroom products.
- Associated fittings.
- Foreseeable forces during normal use.
There is no universal safe load rating for all floating vanities. Capacity depends on the tested assembly and its installation conditions.
For commercial purchasing, request documentation identifying the mounting arrangement, wall assumptions, test configuration, and any declared limitations.
Drawer layouts and plumbing should be developed together.
A deep basin, bulky trap, or poorly positioned outlet can reduce usable storage or prevent a drawer from closing. Check:
1. Drain and supply positions.
2. Basin depth below the countertop.
3. Trap geometry.
4. Drawer travel and rear clearance.
5. Access for maintenance.
This coordination is especially valuable when a cabinet will be paired with different basins across several markets.
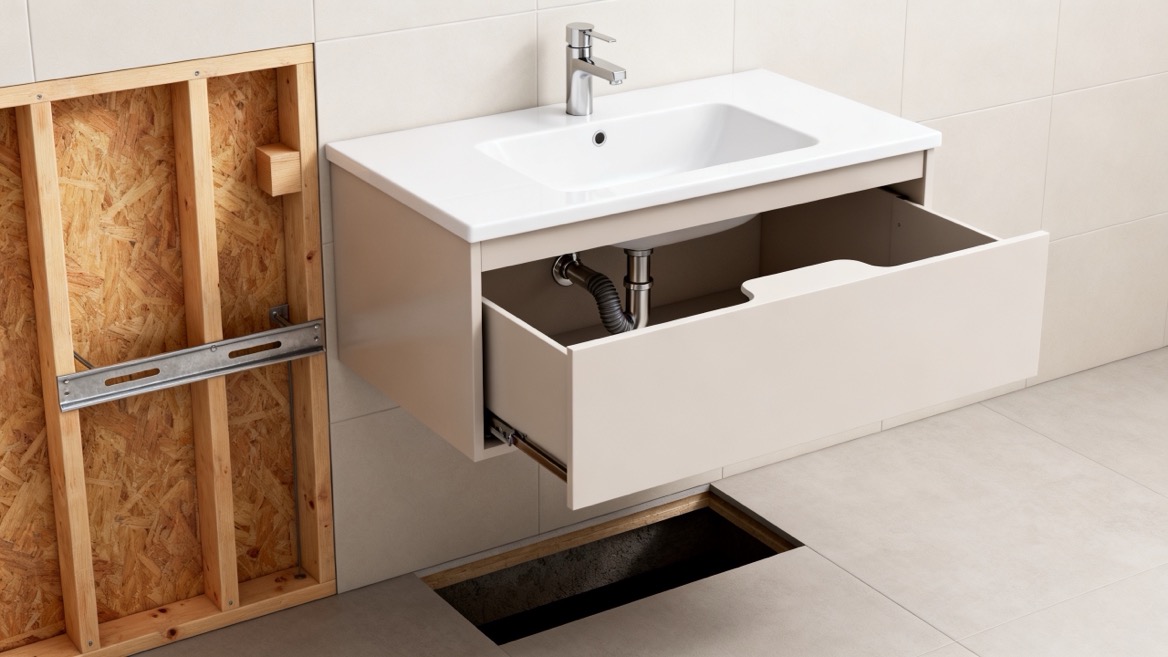
Minimalist appearance should not mean inconvenient storage.
The best layout depends on what users actually keep near the basin. Small grooming items need different compartments from cleaning products or tall bottles.
External dimensions alone do not reveal storage capacity. Plumbing cutouts, drawer sides, and internal dividers can significantly change the usable space.
For prototype reviews, place representative items inside the drawers rather than judging storage from an empty sample.
Useful options include:
- Full-extension drawers.
- Removable organizers.
- Taller compartments for bottles.
- Accessible service panels.
- Coordinated mirror cabinets.
Soft-close mechanisms may improve the closing experience, but buyers should also evaluate alignment, adjustment, replacement availability, and performance with the intended drawer load.
A floating vanity should be reviewed as a repeatable product system, not only as a showroom sample.
Assemble the cabinet, basin, countertop, mounting system, and plumbing arrangement on a representative wall.
Check the visible floor gap, drawer operation, pipe concealment, and maintenance access. Record the installation sequence and any tools or additional components required.
This makes hidden conflicts easier to identify before batch production.
A single cabinet design may serve several destinations, but its interfaces may differ.
Document the intended combinations of:
- Cabinet and countertop dimensions.
- Basin and faucet configurations.
- Plumbing arrangements.
- Mounting components.
- Electrical accessories, where included.
- Installation instructions and labeling.
A compatibility matrix helps prevent a visually matching component from being approved without checking its technical fit.
A fine finish has limited commercial value if it arrives damaged.
Review vulnerable corners, countertop edges, drawer restraint, hardware separation, and handling instructions. Select packaging validation appropriate to the expected transport and distribution route.
Do not assume one packaging arrangement suits both palletized wholesale delivery and individual parcel shipment.
For Jiaxing Miluo Smart Home Co., Ltd., a useful customization brief should connect design preferences with measurable requirements.
Instead of requesting only a "luxury floating vanity," specify the intended customer, installation environment, price position, and target market.
A practical brief includes:
| Brief element | Information to define |
|---|---|
| Product format | Single or double basin; cabinet and mirror configuration |
| Dimensions | Width, depth, cabinet height, and intended finished basin height |
| Appearance | Color, texture, handle style, and countertop profile |
| Construction | Panel specification, edge treatment, and hardware |
| Installation | Wall assumptions, mounting arrangement, and service access |
| Validation | Agreed inspections, tests, and acceptance criteria |
| Delivery | Packaging format, labeling, and replacement-parts requirements |
Customization should also preserve consistency. Establish an approved sample, controlled drawings, finish references, and a documented process for engineering changes.
A successful wall-hung vanity brings together visual lightness, useful storage, durable detailing, and installation clarity.
For overseas brands, wholesalers, and manufacturers developing modern bathroom collections, Jiaxing Miluo Smart Home Co., Ltd. offers a focused starting point for OEM/ODM discussions.
Share your target market, drawings, preferred finishes, basin configuration, expected quantities, and packaging needs. Use that brief to define the proposed specification, sample-development requirements, and approval criteria before moving toward production.
Yes. Exposed flooring can make a small bathroom feel less crowded. However, the cabinet must still leave adequate circulation, drawer-opening space, and access to nearby fixtures. A shallow design may be more useful than simply choosing a narrower cabinet.
Not without checking the construction. The mounting system must connect to suitable structural support using the specified fasteners. Some walls need reinforcement before installation. A qualified installer should assess the actual conditions and follow the product instructions.
There is no single height suitable for every user and basin. Specify the finished basin height first, then calculate the cabinet position using the countertop thickness and basin design. Accessible projects require separate checks against applicable requirements.
They can, particularly when the floating gap replaces lower cabinet volume. However, well-planned drawers, organizers, and coordinated mirror storage can improve usability. Compare internal usable dimensions rather than relying only on overall cabinet size.
The exposed floor is usually easier to reach than the space beneath a low enclosed base. The benefit depends on the gap and cleaning equipment. Cabinet surfaces still need suitable care, and spills or leaks should be addressed promptly.
No. An open gap does not necessarily provide sufficient knee or toe clearance. Basin height, approach space, pipe protection, and other requirements must also be considered. Accessibility needs a coordinated design rather than a particular cabinet style.
- National Kitchen & Bath Association. *Bathroom Planning Guidelines with Access Standards.* Reference for recommended fixture clearances and user-oriented bathroom planning; recommendations must be distinguished from applicable local requirements. [media.nkba]
- Kohler. *Installation Guide*, document 1015627-2. Product-specific example illustrating structural backing and secure bracket installation; its dimensions and procedures should not be generalized to unrelated products. [resources.kohler]
- Kohler. *Installation Instructions*, hosted by Lowe's. Product-specific example addressing framing support, plumbing coordination, and securing a vanity to its supporting structure. [pdf.lowes]
- U.S. Environmental Protection Agency. *A Brief Guide to Mold, Moisture and Your Home.* Reference for indoor humidity guidance, bathroom ventilation, and moisture management. [epa]
- Kohler. *Bathroom Vanities.* Manufacturer guidance noting the additional securing requirements associated with wall-hung vanity installation. [kohler]


