
Views: 292 Author: Miluo Smart Home Publish Time: 2026-07-02 Origin: Site


Content Menu
● What "Soaking Tub Dimensions" Really Mean
● Standard Soaking Tub Sizes and How They Feel
>> Core Size Ranges in the Market
>> How Each Size Category Feels in Real Use
● Why Soaking Depth Matters More Than You Think
● Matching Tub Length and Width to the User
>> Height and Ideal Interior Length
● Freestanding vs Built‑In Soaking Tub Dimensions
● 2026 Design Trends Shaping Soaking Tub Dimensions
● How Professional Projects Decide on Soaking Tub Dimensions
● Practical Step‑By‑Step Guide to Choosing Soaking Tub Dimensions
● OEM/ODM Perspective: Custom Soaking Tub Dimensions for Global Brands
>> What We Typically Customize
>> Why Dimensional Precision Matters in B2B
● Common Mistakes When Selecting Soaking Tub Dimensions
● Scenario‑Based Dimension Recommendations
● Call to Action: Turn Dimensions Into a Competitive Advantage
● Frequently Asked Questions (FAQ)
Designing a truly relaxing soaking experience starts with choosing the right tub dimensions for your space, your body, and your bathing rituals. As a manufacturer and OEM/ODM supplier of high-end bathtubs and integrated bathroom solutions, Jiaxing Miluo Smart Home Co., Ltd. works with global brands, wholesalers, and project developers who need soaking tubs that feel luxurious in daily use, not just in catalog photos.
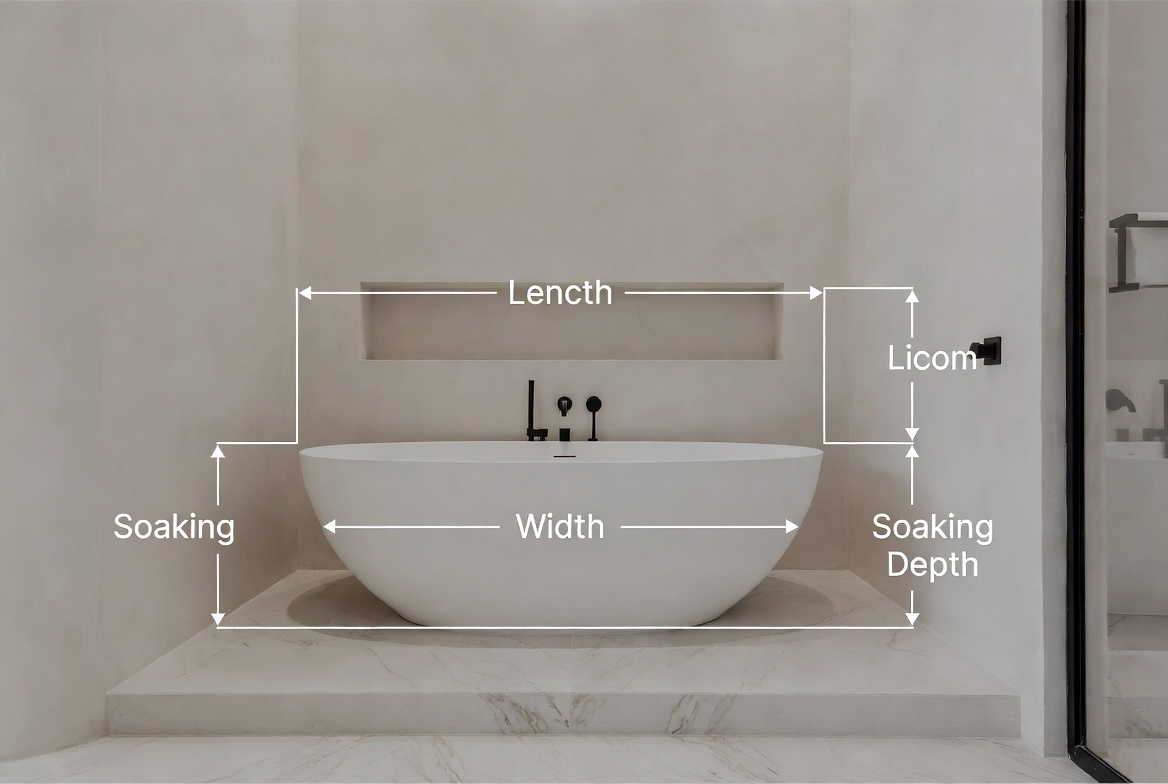
A soaking tub is deliberately deeper and more ergonomically shaped than a standard bathtub so you can fully immerse your body rather than just sit in shallow water. When we talk about soaking tub dimensions, we are usually referring to three critical measurements:
- Length – usable interior length from backrest to foot area
- Width – interior width at the widest point
- Depth / soaking depth – vertical distance from the bottom to the overflow level
For most adults, the real comfort point is a tub that allows:
- Knees to stay below the waterline
- Shoulders to remain comfortably supported
- Head and neck to rest naturally against a sloped backrest
From an OEM/ODM manufacturing perspective, designing within this comfort zone is what separates a "beautiful but impractical" tub from a product that generates long‑term positive reviews and repeat orders.
While exact numbers vary by brand, most residential soaking tubs fall into these practical ranges:
| Tub category | Typical length | Typical width | Typical soaking depth | Best use case |
|---|---|---|---|---|
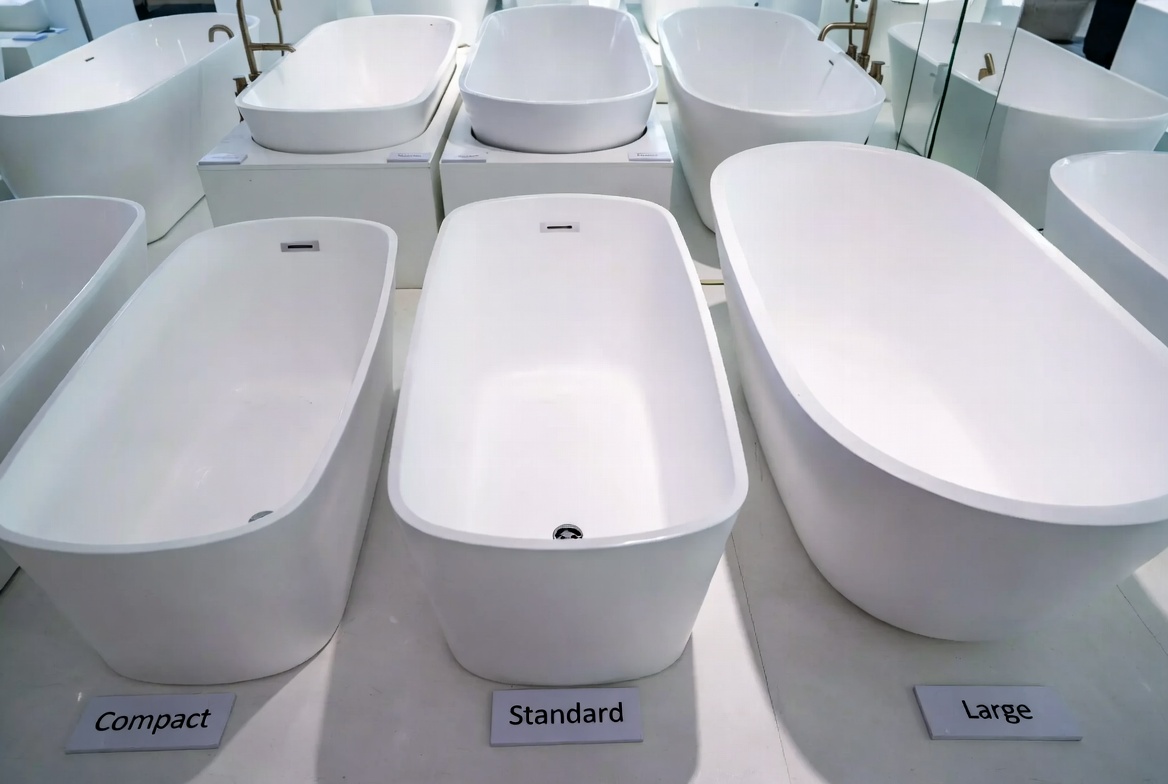
| Compact soaking tub | 55"–60" | 27"–30" | 17"–19" | Small urban bathrooms, single bather |
| Standard soaking tub | 60"–66" | 30"–32" | 18"–20" | Typical family homes, primary bathrooms |
| Large soaking tub | 66"–72" | 32"–36" | 20"–24" | Luxury suites, couples' tubs, spa‑like master bathrooms |
These ranges balance comfort, ergonomics, and installability in standard bathroom footprints and are widely adopted by premium brands.
- Compact soaking tubs
Ideal for users who enjoy a curled‑up or Japanese‑style deep sitting posture in tight spaces. The footprint is small, but the depth and backrest angle become crucial.
- Standard soaking tubs
Comfortable for most body types. They offer a mix of lying and semi‑reclined positions without overwhelming typical bathroom layouts.
- Large soaking tubs
Best for bathrooms designed as wellness spaces, where the tub is a focal point and generous clearances around it are part of the experience.
Most consumers focus on length and width, but from a usability and satisfaction standpoint, the effective soaking depth often has the strongest impact on comfort.
- Around 17"–18" – Feels like an improved standard tub; good upgrade but not fully immersive.
- Around 19"–20" – A common sweet spot that allows shoulder‑level immersion for many adults.
- 22"+ – True deep soaking; excellent for wellness, but requires careful attention to access and water usage.
Two tubs can share the same overall height but feel completely different, because:
- Interior slope of the backrest
- Overflow positioning
- Bottom thickness and structural design
all redefine how much of your body ends up under warm water. For B2B buyers, understanding this difference helps avoid models that look deep but deliver only moderate immersion.
A simple rule of thumb that often works in real projects:
- Users under 5'5" (165 cm) – usually comfortable in tubs with about 58"–60" interior length.
- Users 5'5"–5'10" (165–178 cm) – typically prefer 60"–66".
- Taller users – often gravitate toward 66"–72" or deep sit‑up tubs that prioritize vertical immersion over full body extension.
Interior geometry matters as much as raw length. A well‑designed 60" tub with a curved back and ergonomic foot area can feel more relaxing than a straight‑sided 66" model.
Width is frequently underestimated. In practice:
- Around 30" interior width creates a snug, cocoon‑like feel for single users.
- 32"–34" interior width delivers more open, spa‑like comfort and easier shoulder movement.
- Wider tubs (above 34") feel luxurious but may require more space, additional structural support, and careful layout planning.
For OEM/ODM customization, tweaking width by even 1"–2" can better match your brand's target demographic and market expectations.
Current high‑end bathroom trends clearly show freestanding soaking tubs dominating aspirational imagery, while built‑in designs remain essential in compact or multi‑functional spaces.
Freestanding tubs often:
- Occupy a larger footprint and use sculptural forms
- Become the visual centerpiece of the room
- Pair deeper soaking depths with strong design identity
They require careful planning of clearances, flooring, and plumbing. For brands and wholesalers, freestanding soaking tub dimensions are usually part of an overarching lifestyle narrative: wellness, relaxation, and visual impact.
Built‑in tubs typically:
- Maximize usable space in smaller bathrooms
- Integrate smoothly with showers and storage solutions
- Offer more predictable installation and maintenance patterns for hotels and multi‑family projects
From a manufacturing viewpoint, built‑in tubs demand tight dimensional tolerances so they align cleanly with tiling, waterproofing, and enclosure details.
Bathroom design is moving toward wellness‑focused, minimalist, and sustainable concepts, which directly influence tub dimensions and forms.
Key trends:
- Deep soaking in compact footprints
Designers are favoring deeper, narrower tubs inspired by Japanese and spa culture for urban projects.
- Sculptural shapes with ergonomic interiors
Tubs are visually bold but carefully engineered inside. The goal is to balance art and comfort.
- Advanced materials (solid surface, composites, acrylic)
These enable precise shaping and thinner walls, increasing interior volume without expanding external dimensions.
For B2B buyers, aligning product dimensions with these trends ensures your portfolio feels current and competitive in 2026 and beyond.
Brands and project teams rarely pick tub sizes by guesswork. Dimension decisions typically follow a structured process:
1. Define bathroom type and main user profile
Master suite, guest bath, boutique hotel, rental unit—each scenario demands different space and comfort priorities.
2. Analyze layout and circulation
Designers map minimum walkways, door swings, and adjacency to other fixtures before locking in tub footprint.
3. Set the dimensional envelope
Within the available space, they decide maximum tub length, width, and overall height that still support daily usability.
4. Validate ergonomics
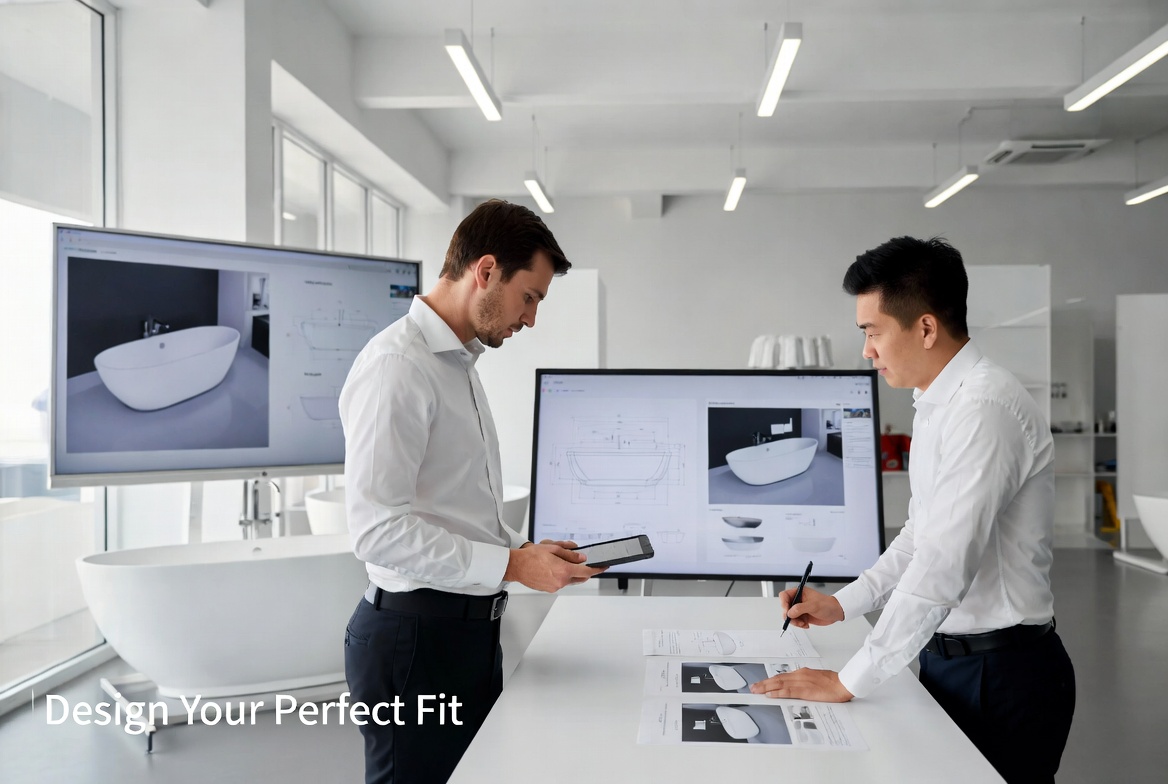
Samples, mockups, or 3D models are used to test shoulder width, leg room, and head support for the intended users.
5. Refine with manufacturing partners
OEM/ODM collaboration fine‑tunes dimensions, overflow positions, and interior curves to balance comfort, safety, and production efficiency.
This workflow turns soaking tub dimensions into a strategic design variable rather than a static technical specification.
Whether you are a homeowner, interior designer, or B2B buyer, use this seven‑step checklist to select dimensions that work in real life:
1. Measure the bathroom's usable footprint
Consider door swings, window placement, and minimum walkways.
2. Identify primary users and usage patterns
Single professional, family with children, older users, or couples who enjoy bathing together.
3. Choose the tub type (freestanding or built‑in)
Freestanding for statement wellness; built‑in for compact versatility and integrated shower setups.
4. Set a target soaking depth
Aim for 19"–20" for broad comfort; go deeper only if accessibility and hot‑water capacity are acceptable.
5. Mock up the tub footprint
Outline the tub shape on the floor with tape or cardboard to check visual impact and circulation.
6. Check structural and plumbing limits
Confirm floor load capacity, hot‑water volume, and drainage suitability for deeper tubs.
7. Align dimensions with long‑term design goals
If you're positioning the bathroom as a wellness space, prioritize tub comfort over minimal space saving.
For foreign brands, wholesalers, and manufacturers, partnering with an experienced OEM/ODM supplier is often the fastest way to build a differentiated soaking tub lineup tailored to specific markets.
A specialist manufacturer can help you adjust:
- Interior length and width to match regional body sizes and lifestyle habits.
- Soaking depth and overflow positioning to align with your wellness and luxury promise.
- Exterior footprint and proportions to meet installation norms and local building practices.
- Material combinations to balance durability, aesthetics, weight, and price positioning.
This dimensional tuning allows, for example, a European boutique brand to favor slightly longer but moderate‑depth tubs for hotel suites, while a Japanese‑inspired collection may emphasize shorter yet significantly deeper tubs for ritualized soaking.
In professional projects, small dimensional shifts impact:
- Tile layout and waterproof detailing
- Compliance with local codes and accessibility standards
- Ease of cleaning and maintenance
- Overall visual harmony with vanities, showers, and lighting
Treating soaking tub dimensions as part of your product strategy—not just an item in a specification sheet—supports better user experience and stronger brand perception.
Experienced designers and OEM partners regularly encounter similar issues:
- Choosing only by catalog photos
The tub may look generous outside but feel cramped inside if wall thickness is high or curves are poorly designed.
- Ignoring hot‑water capacity
Deep tubs need more hot water. Without planning, users may never achieve a truly full‑body hot soak.
- Overlooking access and safety
Very tall tub walls can be challenging for children, older adults, or people with limited mobility.
- Over‑filling the room
A tub that almost touches every wall can make the bathroom feel tight, difficult to clean, and visually heavy.
Avoiding these mistakes often requires only small dimensional adjustments that significantly improve everyday comfort.
To make decisions more concrete, here are example recommendations for common bathroom scenarios:
- Compact urban bathroom (single user)
Choose a 55"–60" length, 27"–30" width, and deeper interior profile. Focus on seated soaking rather than full‑length reclining.
- Family home primary bathroom
A 60"–66" tub, 30"–32" width, and 19"–20" soaking depth offers a good balance between kids' baths, quick showers, and evening soaking.
- Luxury master suite or boutique hotel
Opt for 66"–72" length, 32"–36" width, and 20"+ depth in a freestanding design, giving generous immersion and strong visual presence.
These basic patterns can be refined with your OEM/ODM partner to fit your brand's market data and positioning.
If you are a bathroom brand, wholesaler, or project developer, soaking tub dimensions are not just technical details—they are a powerful lever for comfort, brand differentiation, and user satisfaction.
By collaborating with a specialist manufacturer such as Jiaxing Miluo Smart Home Co., Ltd., you can:
- Translate trends and user insights into precise ergonomic tub designs.
- Customize dimensions for priority regions and project types.
- Build integrated bathroom solutions where tubs, basins, and wellness features feel coherent and intentional.
Start by mapping your key use cases and target users, then work with your manufacturing partner to engineer soaking tub dimensions that truly deliver the immersive, restorative experience your customers expect.
Q1: What is the most important dimension for comfort?
A1: All three dimensions matter, but the effective soaking depth to the overflow typically has the biggest impact on how immersive and relaxing the bath feels.
Q2: Are deeper soaking tubs always better?
A2: No. Very deep tubs can be harder to enter, require more hot water, and may not suit all users. The best depth balances immersion with accessibility and daily practicality.
Q3: Which dimensions are best for small bathrooms?
A3: In compact spaces, many designers choose tubs around 55"–60" in length with a narrower but deeper interior, prioritizing vertical immersion over horizontal spread.
Q4: How should B2B buyers evaluate tub dimensions?
A4: Look beyond catalog numbers. Consider actual interior measurements, backrest angle, overflow position, and whether the tub footprint fits your target bathroom layouts.
Q5: Why involve an OEM/ODM partner in dimension decisions?
A5: An experienced manufacturer can transform user requirements, market data, and trend insights into reliable tub geometries that are comfortable, safe, and easy to install at scale.
1. Aquatica. *Soaking Tub Dimensions – Complete Guide to Tub Size and Comfort.*
[https://aquaticausa.com/blogs/aquatica/soaking-tub-dimensions] [horow]
2. MedunJess. *Freestanding Tub Trends 2026: Shapes, Materials & Colors.*
[https://www.medunjess.com/blogs/blog/freestanding-tub-trends-2026-shapes-materials-colors] [medunjess]
3. Good Housekeeping. *Designers Agree: Here Are the Top Bathroom Design Trends for 2026.*
[https://www.goodhousekeeping.com/home/decorating-ideas/g69849549/bathroom-design-trends-2026] [goodhousekeeping]
4. Casa Bezier. *OEM & ODM Bathroom Manufacturing Services.*
[https://www.casabezier.com/solutions/oem-odm.html] [casabezier]
5. D‑MAN Bathroom. *Custom Built‑in Bath Tub Manufacturers, OEM/ODM Factory.*
[https://www.dmanbathroom.com/product/bath-tub/builtin-bath-tub] [dmanbathroom]
6. Diamond Spas. *Rectangular Bath & Soaking Tub – Bath for Two.*
[https://www.diamondspas.com/kitchen-bath-collection/custom-baths/rectangular-baths] [diamondspas]
7. Horow. *Freestanding Tub Dimensions: Complete Guide about Tub Size.*
[https://horow.com/blogs/guide/freestanding-tub-dimensions-complete-guide-about-tub-size] [horow]
8. Marbleseven. *Black Acrylic Freestanding Soaking Tub – Matte Modern Luxury.*
[https://marbleseven.com/product/black-acrylic-freestanding-soaking-tub] [marbleseven]
9. CASAINC. *67/71\" Solid Surface Stone Adult Freestanding Soaking Tub with Pillow.*
[https://casainc.com/products/casainc-67-71-black-outside-and-white-inside-artificial-stone-adult-freestanding-soaking-tub-with-cushion-and-shelf] [casainc]
10. Mazi Sinks. *Freestanding Solid Surface Soaking Tub XA‑8819.*
[https://www.mazi-sinks.com/products/freestanding-acrylic-soaking-tub-xa-8819] [mazi-sinks]


