
Views: 233 Author: Miluo Smart Home Publish Time: 2026-08-12 Origin: Site


Content Menu
● What Makes a Kids and Guest Bathroom Work?
● Start With a Neutral, Long-Lasting Foundation
>> Choose a Vanity That Holds Everyday Clutter
>> Specify a Bathtub for Real Daily Use
>> Use Calm Finishes That Age Well
● Build a Safer Bathroom Without Making It Clinical
>> Prioritize Slip Resistance and Water Control
>> Make Faucet Use More Comfortable
>> Keep Hazardous Items Out of Reach
● Create Storage That Children Can Actually Maintain
>> Use Vertical Space in Smaller Bathrooms
● Give the Room Personality Without Over-Theming It
>> Try a Color-Led Design Direction
● A Practical Planning Checklist for Buyers and Projects
● Build a Bathroom That Welcomes Everyone
>> What is the best vanity style for a kids and guest bathroom?
>> Should a kids bathroom have a bathtub or a shower?
>> How can I make a bathroom suitable for children without making it look childish?
>> What storage should be within a child's reach?
>> How do I keep a shared bathroom ready for guests?
>> Are wall-hung bathroom vanities practical for family homes?
>> What materials are easiest to maintain in a family bathroom?
A well-designed kids and guest bathroom must do more than look attractive. It needs to feel safe for children, comfortable for visitors, easy for parents to maintain, and refined enough to suit the rest of the home.
The most successful modern bathroom design starts with a flexible foundation: a durable bathtub, a practical vanity, intuitive storage, soft lighting, and finishes that do not feel overly themed. Add personality through replaceable layers—textiles, wall color, art, baskets, and accessories—rather than permanent fixtures that may feel dated in a few years.
For homeowners, developers, and hospitality projects, this approach creates a room that works beautifully on an ordinary school morning and still feels polished when overnight guests arrive.
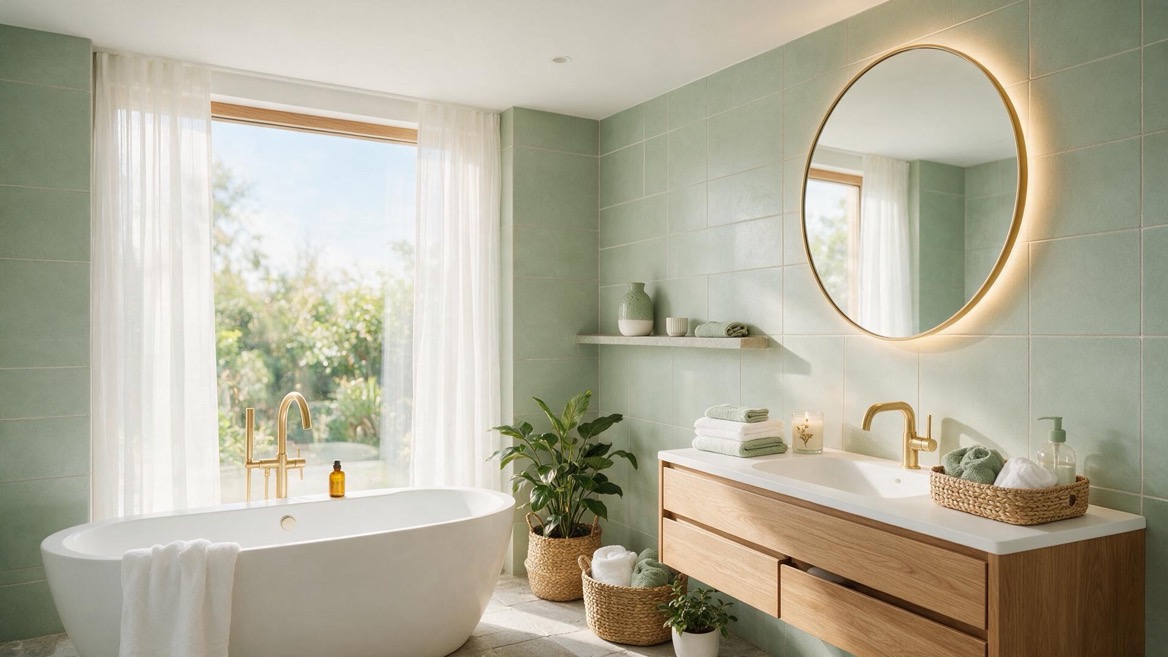
A shared bathroom serves different people at different times. Children need reachable essentials, simple routines, and surfaces that handle splashes. Guests want privacy, clear organization, fresh towels, and a clean, calm atmosphere.
The goal is not to create two separate rooms in one. It is to build a neutral, high-function base and make everyday child-friendly features easy to edit or conceal.
A practical layout should answer these questions:
- Can a child reach hand soap, a towel, and a toothbrush without climbing?
- Can a guest find extra toilet paper without opening private drawers?
- Is there enough closed storage to keep counters visually calm?
- Are wet-zone materials durable and comfortable under bare feet?
- Can the room still feel relevant when the child becomes a teenager?
When these answers are clear, the design becomes more useful and far more enduring.
A child's favorite color may change quickly. A well-made bathroom vanity, bathtub, and tile installation should last much longer. That is why permanent selections should lean timeless, while color and character should come from easy-to-update elements.
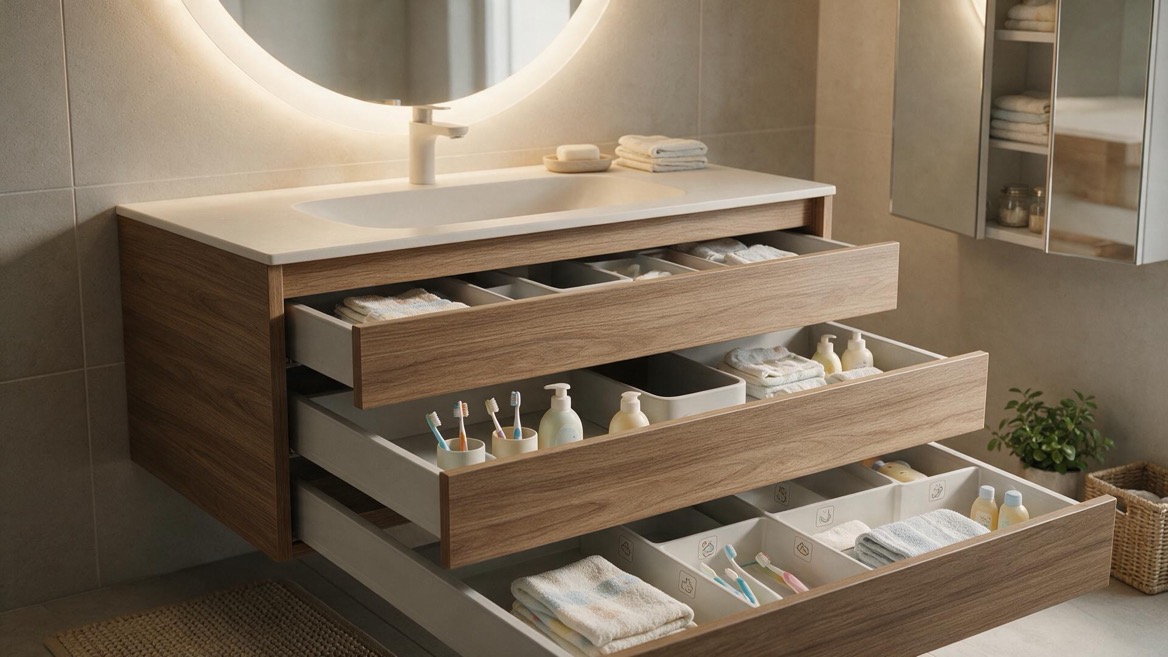
A vanity is one of the most valuable pieces in a kids and guest bathroom. Compared with a pedestal basin, it creates concealed storage for toiletries, spare towels, hair tools, bath toys, and cleaning items.
For a shared room, consider:
- Deep drawers for folded towels, pajamas, and larger bottles
- Internal dividers for toothbrushes, combs, clips, and skincare
- Pull-out trays that keep smaller items visible
- Soft-close hardware to reduce noise and finger-pinching risks
- Moisture-resistant cabinet boards for long-term stability
- Easy-grip pulls that work better for smaller hands than tiny knobs
A wall-hung vanity can make a compact room appear larger by revealing more floor area. A floor-standing vanity, however, may provide greater storage capacity and a more substantial furniture-like look. The right choice depends on room size, cleaning preferences, plumbing locations, and the desired visual weight.
For two children sharing one bathroom, a double-sink vanity can reduce congestion during busy mornings. In narrower rooms, one generous basin with broad counter space may be more useful than two undersized bowls.
The bathtub often becomes the emotional center of a family bathroom. It supports bedtime routines, playtime, relaxation, and guest comfort. A freestanding bathtub creates a strong visual statement, while a built-in or alcove bathtub can be easier to integrate into compact layouts.
When selecting a bathtub, assess more than its silhouette:
| Selection factor | Why it matters |
|---|---|
| Internal bathing space | Allows children to sit comfortably and gives adults a more relaxing soak |
| Rim design | A wider rim may hold bath products; a clean profile is easier to wipe |
| Material | Influences heat retention, weight, durability, and surface feel |
| Drain position | Affects user comfort and installation planning |
| Access | A lower or more approachable entry can help younger users and older visitors |
| Cleaning profile | Smooth, non-porous surfaces simplify regular care |
For a premium project, balance is important. A sculptural freestanding bathtub can elevate the room, but it should not make cleaning difficult or reduce the circulation space needed around the bath.
White, warm gray, sand, soft sage, dusty blue, pale oak, and muted stone tones create a welcoming backdrop for both children and guests. These colors can support playful accents without turning the room into a permanent nursery.
Good long-term combinations include:
- Warm-white walls with natural oak vanity cabinetry
- Soft gray porcelain tile with matte black or brushed nickel fittings
- Pale blue wall tile with a white bathtub and light stone countertop
- Sand-colored floor tile with olive-green cabinetry
- White wall tile with a muted patterned floor for gentle character
A removable mural, colorful shower curtain, framed print, or striped towel set can introduce personality without committing the room to a single theme.
Safety should be built into the planning stage, not added as an afterthought. The best child-friendly features also improve convenience for guests, older family members, and anyone using the room with wet hands or limited mobility.
Bathroom floors must deal with water every day. Select a floor tile with a suitable slip-resistant finish, particularly near the bathtub, shower, and vanity. Large-format tile can create a calm visual effect and reduce grout lines, while smaller mosaic tile can provide additional traction in wet areas.
Use these practical measures:
- Install a textured, easy-clean floor surface
- Add a secure non-slip bath mat outside the tub
- Use a shower screen or curtain that contains splashes effectively
- Include a hand shower for rinsing hair, cleaning the tub, and supporting seated users
- Position frequently used bottles inside a recessed niche rather than on the bathtub edge
- Keep electrical outlets and lighting correctly planned for wet-room conditions
A recessed shower or bathtub niche is especially useful. It keeps shampoo, body wash, and children's bath products organized while protecting valuable counter space.
A child should not need to stretch excessively or struggle with a complicated control. Single-lever faucets are simple to operate, while thermostatic controls can help maintain a more stable water temperature where appropriate.
A standard-height vanity can remain a smart long-term choice when paired with a well-designed step stool. Consider a stool with a stable footprint and hidden storage rather than a lightweight item that moves easily on wet flooring.
If the project serves multigenerational households, consider broader circulation space from the beginning. Accessible design principles can improve comfort even when a private home is not required to follow public-building requirements.
Accessible storage is excellent for towels, toothbrushes, and washcloths. It is not suitable for medication, sharp tools, cleaning chemicals, or fragile containers.
Create two storage zones:
1. Child-access zone: low drawers, open baskets, lower hooks, and reachable shelves for daily items
2. Adult-only zone: upper cabinets, lockable drawers, or high storage for restricted products
This separation makes the room easier to use independently without compromising safety.
A bathroom does not stay organized because it has more cabinets. It stays organized because every common item has an obvious home.
Children are more likely to put things away when storage is visible, reachable, and simple. Guests appreciate storage that makes essential items easy to locate without feeling intrusive.
Instead of planning storage by product category alone, plan it around what happens in the room.
| Daily routine | Best storage solution |
|---|---|
| Brushing teeth | Drawer insert or low tray near the basin |
| Bath time | Drainable basket, niche, or tub-side storage |
| Drying off | Individual hooks at child-friendly height |
| Guest arrival | Open shelf with folded towels and a small amenity tray |
| Laundry | Built-in hamper, pull-out basket, or lidded floor bin |
| Restocking | Higher cabinet or tall linen unit |
Use color coding carefully. Two children may each have a different basket color, towel stripe, or drawer label. Keep the cabinet exterior neutral so the room remains guest-ready when colorful items are put away.
A small kids and guest bathroom can feel generous when the walls work harder. Tall cabinets, mirrored medicine cabinets, recessed shelving, and over-the-toilet storage all make use of vertical space.
Useful additions include:
- A slim linen cabinet for towels and spare bedding
- A mirrored cabinet for smaller daily items
- Hooks behind the door for robes and guest towels
- Floating shelves with lidded baskets
- A wall-mounted dispenser for hand soap or bath products
- A narrow rolling cart for flexible storage where floor space allows
Avoid relying entirely on open shelves. They can look attractive in a styled photograph, but too many exposed products create visual clutter. Combine open storage for display-worthy towels with closed cabinetry for less attractive essentials.
A children's bathroom can be imaginative without relying on cartoon characters or novelty fixtures. The most versatile rooms use one playful detail, one material moment, and one practical element that encourages independence.
A focused color story feels more refined than a room full of unrelated decorations.
Ocean calm: pale blue wall tile, warm white cabinetry, brushed nickel fixtures, striped towels, and a framed coastal print.
Modern woodland: soft green vanity, cream wall tile, oak accents, woven storage, and subtle botanical wallpaper.
Graphic monochrome: white walls, charcoal grout, geometric floor tile, black-framed mirror, and colorful towels that can change with the seasons.
Soft boutique: dusty rose accents, warm brass fittings, fluted vanity details, rounded mirror, and layered lighting.
Choose one or two memorable visual features. A patterned floor tile, fluted vanity front, arch-top mirror, or sculptural bathtub can carry the design more effectively than many small decorative objects.
Bathrooms need more than a ceiling light. Layered lighting improves comfort, grooming, safety, and visual atmosphere.
Include:
- Ambient ceiling lighting for general illumination
- Vanity lighting that reduces shadows around the face
- A gentle night light for children and overnight guests
- Dimmable controls where project specifications allow
- Moisture-appropriate fixtures in wet zones
Warm, even lighting can make neutral finishes feel more inviting. It also helps guests use the room confidently without searching for switches or struggling with a dim mirror area.
For brand owners, wholesalers, designers, and developers, the best bathroom product package is not simply a collection of attractive individual products. It is a coordinated solution with reliable dimensions, finish consistency, packaging protection, and clear installation requirements.
Before finalizing a kids and guest bathroom program, confirm the following:
1. Room dimensions and plumbing locations before selecting bathtub and vanity sizes
2. Target user profile, including children's ages, guest frequency, and accessibility needs
3. Storage requirements for towels, toiletries, laundry, and backup stock
4. Material performance in humid conditions and cleaning routines
5. Finish coordination across cabinet hardware, faucets, drains, mirrors, and accessories
6. Installation constraints, including wall reinforcement, drainage, and electrical planning
7. Packaging and logistics requirements for export, retail, or project delivery
8. Replacement-part strategy for drains, handles, mirrors, and cabinet hardware
For larger programs, a custom supplier can help align bathtub dimensions, vanity configuration, color palette, countertop materials, basin style, and hardware details across multiple room types. This creates visual continuity while allowing each layout to meet its own space requirements.
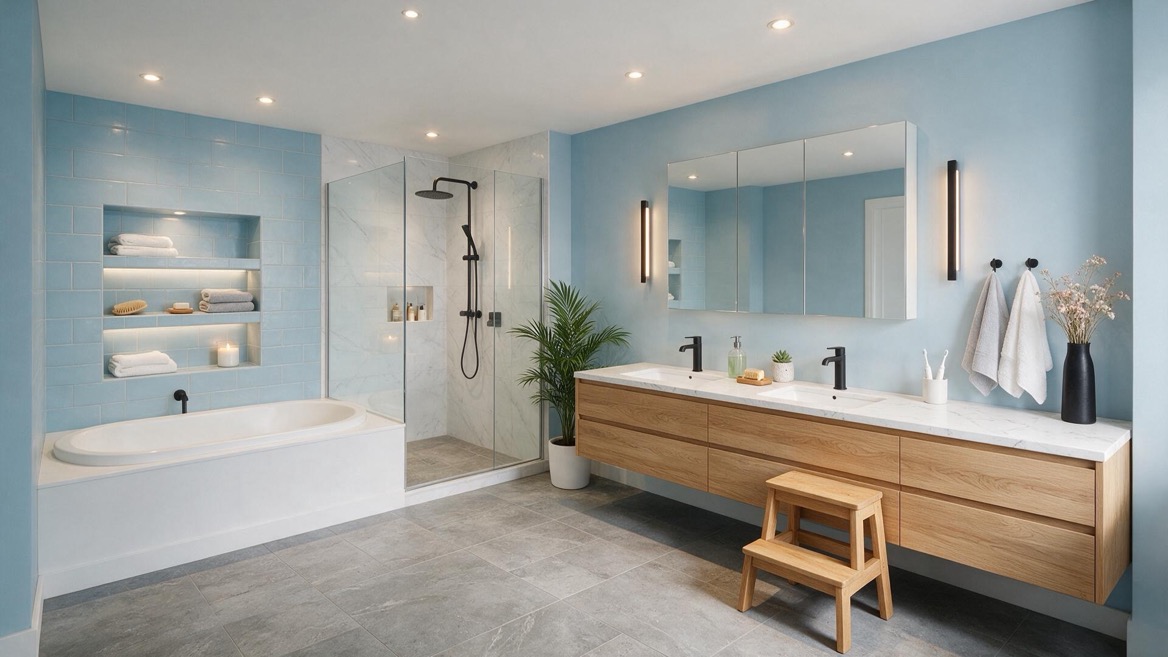
The strongest kids and guest bathroom ideas are built around everyday reality. Children need independence. Parents need order. Guests need comfort. Long-term projects need materials and products that continue to perform after years of regular use.
Choose a refined bathtub, a storage-led vanity, durable finishes, layered lighting, and flexible accessories. Keep permanent elements calm. Let personality live in the details that are easy to refresh.
Jiaxing Miluo Smart Home Co., Ltd. develops customized modern bathroom solutions for international brands, wholesalers, and manufacturers. From bathtubs and bathroom vanities to coordinated product collections, our team can support OEM and ODM programs built around your market, dimensions, finish requirements, and quality expectations.
Contact our team to discuss your next customized bathroom collection.
A vanity with deep drawers, moisture-resistant construction, and a combination of child-accessible and adult-only storage is usually the most practical choice. Wall-hung models suit compact rooms, while floor-standing designs can provide more enclosed storage.
A bathtub is particularly useful for young children and can also appeal to guests who enjoy bathing. In smaller rooms, a bath-and-shower combination may offer the best balance of function and space efficiency.
Use a neutral base for the bathtub, vanity, wall tile, and flooring. Add playful color through towels, artwork, removable wallpaper, baskets, and accessories that can be updated as children grow.
Place towels, toothbrushes, washcloths, and safe bath toys at a low, accessible height. Keep cleaning supplies, medication, sharp tools, glass containers, and other restricted products in higher or lockable storage.
Use closed cabinetry for everyday clutter, reserve an open shelf or basket for fresh towels, and keep a small tray with hand soap, tissues, and basic amenities. Neutral finishes and clear counter space make the room feel more welcoming.
Yes. They can create a lighter visual effect, make floor cleaning easier, and allow the installation height to be tailored to the project. They should be properly fixed to a suitable wall structure and selected with adequate drawer capacity.
Non-porous bathtub surfaces, moisture-resistant vanity materials, porcelain tile, durable countertops, and quality hardware are practical choices. Select finishes that tolerate regular cleaning and do not show water marks excessively.
- Aquatica USA. [Kids & Guest Bathroom Ideas]. Original topic reference supplied for reconstruction.
- Lowe's. [Stylish Organization Ideas for a Child's Bathroom]. Guidance on vanities, wall storage, medicine cabinets, shower niches, and accessible organization. [lowes]
- HGTV. [Kid-Friendly Bathrooms]. Expert discussion of adaptable layouts, durable materials, anti-scald controls, hand showers, textured surfaces, and accessible hardware. [hgtv]
- U.S. Environmental Protection Agency. [Bathroom Faucets]. Information on efficient bathroom faucet flow performance. [epa]
- U.S. Access Board. [Clear Floor or Ground Space and Turning Space]. Reference material on clear floor space and turning-space principles in bathing facilities. [access-board]


