
Views: 246 Author: Miluo Smart Home Publish Time: 2026-08-11 Origin: Site


Content Menu
● What Are the Minimum Bathroom Dimensions for a Freestanding Bathtub?
● Freestanding Bathtub Dimensions vs Bathroom Dimensions
● Minimum Clearance Around a Freestanding Bathtub
>> Clearance in Front of the Bathtub
>> Clearance from Other Fixtures
● Minimum Layouts by Bathroom Size
>> Large Bathroom: 9 m² and Above
● The Hidden Dimensions Buyers Often Forget
>> Floor Load and Filled Weight
● A Practical Planning Method for Brands and Designers
● Choosing the Right Bathtub Shape
● Common Installation Mistakes to Avoid
● Partner With Miluo for Custom Bathtub Solutions
● FAQ
>> What is the minimum space needed around a freestanding bathtub?
>> Can a freestanding bathtub fit in a small bathroom?
>> How much front clearance should a freestanding bathtub have?
>> Is a 1700 mm freestanding bathtub too large for a 6 m² bathroom?
>> Should a freestanding bathtub be placed in the center of the bathroom?
>> What should I check before ordering a freestanding bathtub?
A freestanding bathtub can transform an ordinary bathroom into a premium bathing space—but only when the room provides enough clearance for safe movement, cleaning, plumbing access, and visual balance. Understanding the minimum bathroom dimensions for a freestanding bathtub installation helps developers, designers, wholesalers, and brands specify the right tub size before production or renovation begins.
For Jiaxing Miluo Smart Home Co., Ltd., we often see an important distinction missed during early product selection: a bathtub may physically fit inside a bathroom, yet the installation can still feel crowded, difficult to maintain, or impractical to use. The best layout considers the tub footprint, usable circulation space, fixture clearances, delivery route, drainage position, and the user's bathing habits—not the bathtub dimensions alone.
This guide compares minimum-space planning with comfortable-space planning and explains how to select a freestanding bathtub for compact, standard, luxury, and project-based bathrooms.
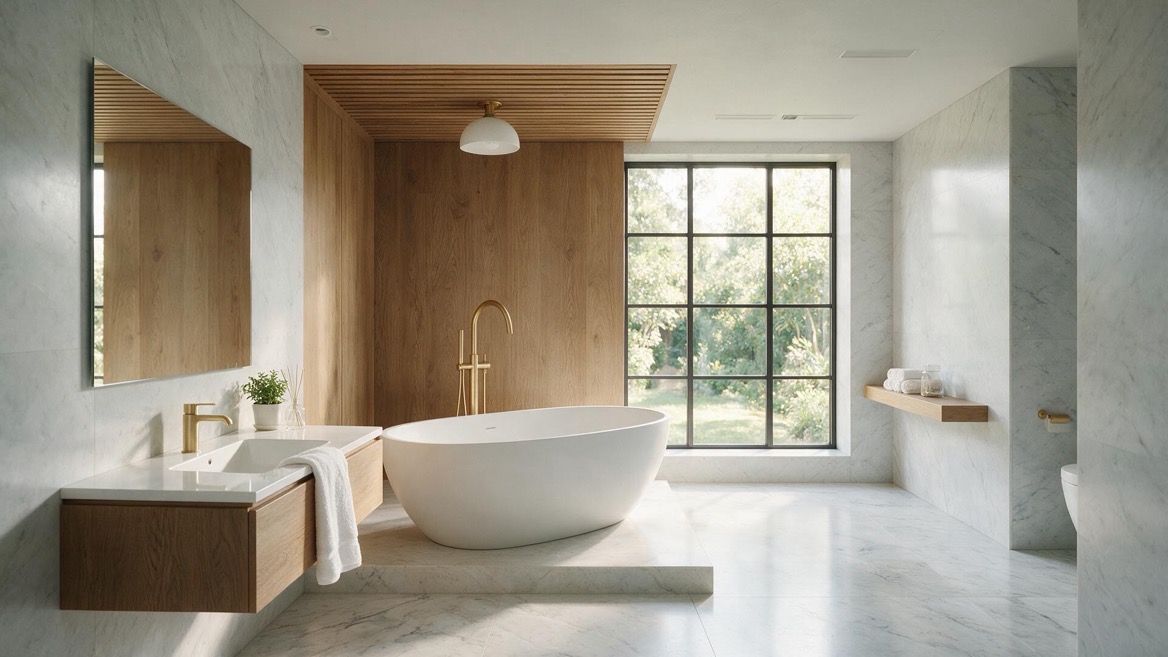
There is no single universal room size for every freestanding bathtub installation. The practical minimum depends on the bathtub's external dimensions, nearby fixtures, local regulations, door swing, and required access space.
For a compact freestanding bathtub measuring approximately 1500 × 700 mm (59 × 28 inches), a bathroom around 2.4 × 2.1 m (7.9 × 6.9 ft) can be workable when the bathtub is placed near one wall and the remaining layout is carefully coordinated.
However, a more comfortable starting point for a standard freestanding bathtub is usually around 2.7 × 2.4 m (8.9 × 7.9 ft). This allows a typical 1500–1700 mm bathtub to remain a feature rather than becoming an obstruction.
| Bathroom Planning Level | Suggested Room Size | Suitable Tub Length | Typical Layout Result |
|---|---|---|---|
| Compact minimum | 2.4 × 2.1 m | 1400–1500 mm | Wall-adjacent tub with limited circulation |
| Practical standard | 2.7 × 2.4 m | 1500–1700 mm | Comfortable entry space and easier cleaning |
| Premium master bathroom | 3.0 × 3.0 m or larger | 1600–1800 mm | Central or feature-wall installation |
| Hotel suite / luxury project | 3.5 × 3.0 m or larger | 1700–1800 mm+ | Strong visual impact and generous circulation |
Key point: a minimum-size bathroom can support a freestanding bathtub, but a larger room delivers the premium experience most buyers expect from a standalone bath.
The core planning question is not simply, "How large is the bathtub?" It is, "How much room remains after the bathtub is installed?"
Most freestanding bathtubs fall within these common ranges:
| Freestanding Bathtub Type | Typical Length | Typical Width | Best Bathroom Application |
|---|---|---|---|
| Compact soaking tub | 1400–1500 mm | 700–750 mm | Apartments, guest bathrooms, small hotels |
| Standard oval bathtub | 1500–1700 mm | 750–800 mm | Main residential bathrooms |
| Double-ended bathtub | 1700–1800 mm | 800–900 mm | Master bathrooms and premium projects |
| Deep soaking bathtub | 1500–1800 mm | 750–900 mm | Wellness-focused residential and hospitality spaces |
| Statement bathtub | 1800 mm+ | 850–1000 mm+ | Villas, suites, showrooms, luxury developments |
A 1700 × 800 mm bathtub requires more than a 1700 × 800 mm floor area. The planner must add clearance around the exterior and preserve a usable path to the toilet, vanity, shower, door, and storage units.
A useful calculation is:
Required tub zone=tub footprint+side clearance+front access clearance
For example, a 1700 × 800 mm freestanding bathtub with 150 mm side clearance and 750 mm front access needs a practical planning zone of approximately 2000 × 1850 mm.
Clearance is the space between the bathtub and walls, furniture, or other bathroom fixtures. It affects installation quality, cleaning access, visual proportion, and user safety.
A freestanding bathtub does not need to stand in the center of the room. In compact bathrooms, positioning it close to one wall can preserve valuable circulation space.
Use these guidelines:
- 100–150 mm clearance: Functional minimum for cleaning around the outer bathtub surface
- 200–300 mm clearance: More comfortable for maintenance and visual separation
- 300 mm or more clearance: Best for a true freestanding, furniture-like appearance
- 600 mm or more on the main access side: Strongly preferred for entry and exit
A bathtub placed 100 mm from a wall may work in a small bathroom, but this space can be difficult to clean and may restrict access to floor-mounted taps or concealed plumbing connections. For premium projects, 200–300 mm usually creates a more intentional result.
The open side of the bathtub is the most important circulation area. This is where users step in, step out, place towels, and clean the bathroom floor.
For residential projects, aim for:
- 533 mm as a very tight functional clearance
- 600–750 mm as a practical everyday clearance
- 750–900 mm for a more comfortable premium bathroom
- 900 mm or more where two people may move around the tub at the same time
For accessible or public-facing projects, clearance requirements can be significantly larger. Always verify the applicable local building, plumbing, accessibility, and hospitality standards before finalizing drawings.
A freestanding bathtub should not compete with the vanity, toilet, shower door, or bathroom entrance.
| Adjacent Element | Tight Planning Distance | Better Planning Distance | Why It Matters |
|---|---|---|---|
| Vanity | 600 mm | 750–900 mm | Allows users to move and open drawers |
| Toilet zone | 450 mm+ | 600 mm+ | Protects personal space and circulation |
| Shower enclosure | 600 mm | 750–900 mm | Avoids door and walkway conflicts |
| Bathroom door swing | No overlap | 150 mm buffer | Prevents impact with bathtub or users |
| Towel rail | 300 mm | 450–600 mm | Keeps towels accessible and dry |
Never plan from the bathtub edge alone. Measure the full operating area of doors, drawers, shower screens, and pull-out storage.
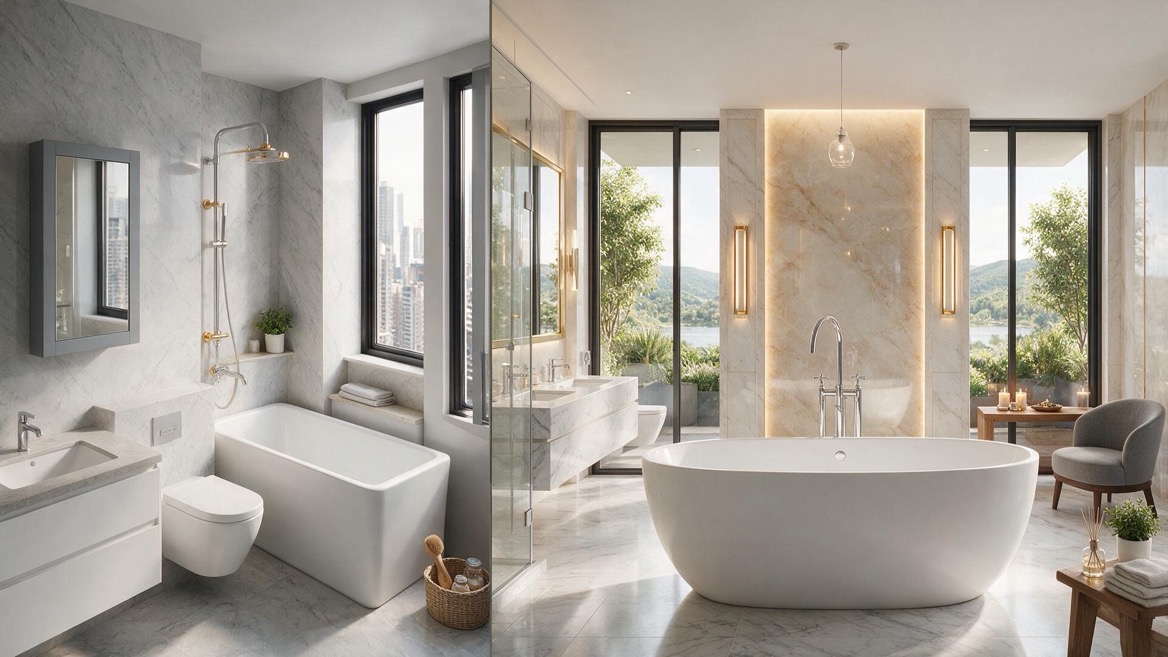
A small bathroom can accommodate a freestanding bathtub, but the bathtub should be compact and the layout must be disciplined.
The best choices include a 1400–1500 mm oval bathtub, a narrow slipper bathtub, or a compact deep-soaking design. Positioning the bathtub along a long wall is usually more effective than placing it in the center.
Recommended approach:
1. Select a bathtub no wider than 750 mm.
2. Keep one main access side open.
3. Use wall-mounted taps to reduce floor clutter.
4. Choose a wall-hung vanity for a lighter visual effect.
5. Confirm that the door can open without striking the bathtub.
In compact projects, a deep 1500 mm bathtub can often provide a more satisfying soak than a shallow 1700 mm model. This is an important product-development opportunity for brands serving apartment and urban-renovation markets.
This is often the most flexible range for a freestanding bathtub installation. A 1500–1700 mm bathtub can fit comfortably, provided the toilet and vanity zones are planned correctly.
A medium bathroom can support:
- An oval bathtub near a feature wall
- A double-ended bathtub with deck-mounted or floor-mounted taps
- A bathtub beside a separate shower enclosure
- A window-side installation with privacy treatment
- A compact luxury layout for apartments and boutique hotels
For this room size, a 1600 × 750 mm freestanding bathtub is often a strong balance of comfort, water efficiency, shipping practicality, and visual proportion.
A larger bathroom gives designers more freedom, but it also creates a new challenge: the bathtub can look undersized if the room is too open.
In this setting, consider a 1700–1800 mm statement bathtub, a wider 850–900 mm profile, or a sculptural asymmetric design. The bathtub may be centered under a chandelier, aligned with a window, or placed in front of a textured wall.
A large bathroom should preserve generous circulation while still creating intimacy around the bathing zone. Use lighting, floor material changes, rugs, timber details, or a partial screen to define the bathtub area without enclosing it.
Experienced project teams evaluate more than room length and width. These frequently overlooked dimensions can determine whether an installation succeeds.
A bathtub may fit the room but fail to pass through the building entrance, elevator, corridor, stairwell, or bathroom doorway.
Before confirming a model, measure:
- Main entrance width and height
- Elevator interior dimensions
- Corridor turns and corner angles
- Staircase landings
- Bathroom door clear opening
- Finished floor level changes
This issue is especially important for one-piece solid-surface bathtubs, stone-resin bathtubs, and oversized luxury models. For export projects, product suppliers should provide packaging dimensions, net weight, gross weight, and handling guidance during the quotation stage.
A bathtub's empty weight is only one part of the calculation. A filled bathtub also carries water weight and the user's body weight.
One litre of water weighs approximately one kilogram. A bathtub holding 250 litres of water adds about 250 kg before including the bathtub and occupant. For upper-floor installations, heavy materials such as cast stone, natural stone, or cast iron require careful structural review.
Brands and contractors should request these specifications from the manufacturer:
- Net bathtub weight
- Maximum water capacity
- Overflow level capacity
- Recommended floor support conditions
- Base contact area
- Adjustable-foot details, if applicable
Freestanding bathtub installation becomes much easier when the drain position, overflow, and tap location are coordinated early.
Common options include:
- Center drain with symmetrical double-ended bathing
- End drain for a single reclining position
- Floor-mounted bath mixer beside the rim
- Wall-mounted mixer behind the bathtub
- Deck-mounted tap on a ledge or false wall
A floor-mounted faucet creates a high-end visual effect but needs accurate rough-in positioning before final flooring is installed. Wall-mounted faucets simplify floor cleaning but require the bathtub to sit closer to a wall.
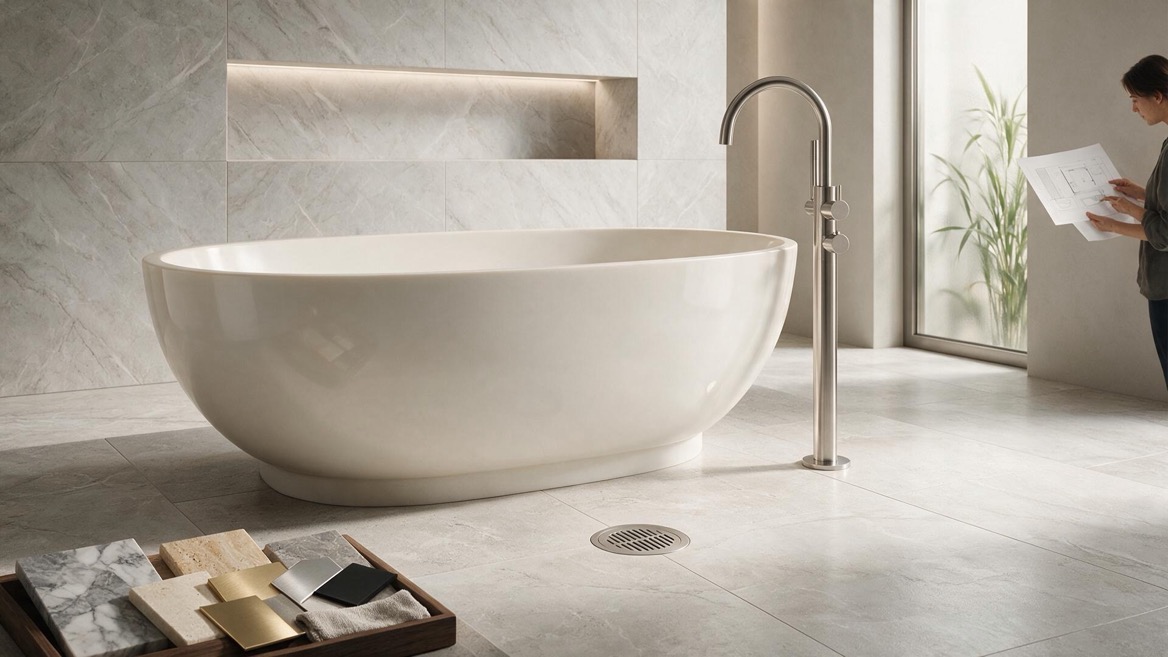
When advising buyers, we recommend a simple five-step planning process before selecting a bathtub model.
1. Measure the finished room, not only the structural shell. Tile thickness, wall finishes, shower screens, and cabinetry all reduce usable space.
2. Map fixed elements first. Mark doors, windows, toilet locations, drainage points, columns, ventilation openings, and electrical zones.
3. Draw the bathtub footprint at full scale. Use masking tape on the floor or create a cardboard template using the exact outside dimensions.
4. Add the operating zone. Include access space, door swings, vanity drawers, shower doors, and cleaning clearance.
5. Select the bathtub shape last. Once the usable zone is confirmed, choose oval, rectangular, slipper, asymmetrical, or deep-soaking forms based on the project's design direction.
This approach reduces costly changes after plumbing rough-in and helps manufacturers recommend products based on real installation conditions rather than catalogue dimensions alone.
Different bathtub shapes use space differently. The external dimensions may appear similar, but the user experience can vary significantly.
| Bathtub Shape | Space Efficiency | Visual Style | Best Use |
|---|---|---|---|
| Oval | High | Soft, modern, versatile | Most residential projects |
| Rectangular | Medium | Architectural and minimalist | Contemporary hotels and villas |
| Slipper | Medium | Classic and decorative | Feature-wall or window-side layouts |
| Double slipper | Lower | Luxurious and symmetrical | Large master bathrooms |
| Back-to-wall freestanding | Very high | Clean and practical | Compact modern bathrooms |
| Asymmetrical | High | Dynamic and space-saving | Corner-oriented layouts |
For many export markets, the back-to-wall freestanding bathtub is an effective middle ground. It delivers the visual appeal of a freestanding bathtub while reducing cleaning gaps and making wall-mounted plumbing easier.
Even a beautiful bathtub can disappoint when the surrounding layout is poorly planned.
Avoid these common mistakes:
- Selecting a bathtub based only on internal soaking length
- Leaving no practical space to clean behind the bathtub
- Ignoring bathroom door swing and vanity drawer clearance
- Installing floor-mounted taps before confirming the final tub model
- Forgetting to check the tub's packed dimensions and delivery route
- Choosing a heavy bathtub without reviewing floor support
- Placing the overflow or drain away from the existing plumbing route without allowing for service access
- Using a bathtub that is too small for a large luxury bathroom
The most successful projects coordinate bathtub design, room planning, plumbing, and installation requirements from the beginning.
A freestanding bathtub should fit both the bathroom and the buyer's market position. For compact apartments, hospitality projects, premium residential developments, or branded bathroom collections, the right dimensions can improve comfort, installation efficiency, and perceived product value.
Jiaxing Miluo Smart Home Co., Ltd. provides customized modern bathroom products and integrated solutions for international brands, wholesalers, and manufacturers. Our OEM and ODM support can help you develop bathtub dimensions, materials, finishes, packaging, and product combinations tailored to your target market.
Contact Miluo with your bathroom layout, target bathtub size, and project requirements to discuss a customized freestanding bathtub solution.
Allow at least 100–150 mm around accessible sides for basic cleaning and installation access. For a more comfortable and premium-looking result, allow 200–300 mm where possible, plus at least 600 mm on the main entry side.
Yes. A compact bathtub measuring around 1400–1500 mm long and 700–750 mm wide can work in a small bathroom when it is positioned close to a wall and the remaining fixtures are carefully planned.
A tight residential layout may work with approximately 533–600 mm in front of the bathtub. For everyday comfort, aim for 750 mm or more, especially in master bathrooms and hospitality projects.
Not necessarily, but the layout must be checked carefully. A 1700 mm bathtub can work in a 6 m² bathroom if the room shape is favorable and other fixtures do not create circulation conflicts. A 1500–1600 mm model may provide a better balance in many cases.
Only when the room is large enough to preserve comfortable circulation on all sides. In smaller bathrooms, placing the bathtub near a wall is usually more practical and can still create a premium appearance.
Confirm the finished bathroom dimensions, drainage location, faucet type, floor load, doorway width, delivery route, bathtub packaging size, water capacity, and clearance from nearby fixtures.
- [International Code Council, *2024 International Plumbing Code: Bathtub Clearance Requirements*] [codes.iccsafe]
- [U.S. Department of Justice, *2010 ADA Standards for Accessible Design*] [ada]
- [International Code Council, *2021 International Residential Code: Plumbing Fixtures*] [codes.iccsafe]
- [Pelham & White, *Selecting the Right Size Tub for the Space Available*] [pelhamandwhite]
- [Big Bathroom Shop, *How Much Space Do You Need Around a Freestanding Bath?*] [bigbathroomshop.co]
- [Bathroom Mountain, *Freestanding Baths Buying Guide: Sizes, Materials, Installation and More*] [bathroommountain.co]


