
Views: 282 Author: Miluo Smart Home Publish Time: 2026-08-15 Origin: Site


Content Menu
● Why a Freestanding Bathtub Creates a Strong Master Suite Focal Point
● Freestanding Bathtub vs Built-In Bathtub in Master Suites
● Choose the Right Tub Shape and Size
>> Rectangular Freestanding Bathtubs
>> Slipper and Back-to-Wall Shapes
● Place the Bathtub Where It Commands Attention
>> Center the Tub on a Feature Wall
● Build a Complete Visual Story Around the Tub
>> Use Contrast With Discipline
>> Match Faucet Placement to the Design
● Material Selection: Appearance Meets Product Performance
● Installation Details That Protect the Focal Point
>> Expert Insight: Design for Serviceability
● Customization Opportunities for Bathroom Brands
● A Master Suite Focal-Point Formula
● Bring Your Master Suite Bathtub Collection to Market
● FAQs
>> What makes a freestanding bathtub suitable for a master suite?
>> How much clearance should be left around a freestanding bathtub?
>> Are acrylic freestanding bathtubs suitable for premium projects?
>> Is a floor-mounted faucet required for a freestanding bathtub?
>> How can a bathtub become the focal point without making the room feel crowded?
>> What should wholesale buyers request from a bathtub manufacturer?
A freestanding bathtub can turn an ordinary master suite into a private retreat with a clear visual center. Unlike an alcove tub that disappears into surrounding walls, a freestanding model creates a furniture-like silhouette, gives the bathing area more presence, and helps define a high-end modern bathroom.
For brand owners, wholesalers, developers, and manufacturers, the opportunity is not simply to source a beautiful bathtub. The goal is to specify a product that balances visual impact, safe installation, daily comfort, material performance, and a coordinated bathroom solution. When these factors work together, the bathtub becomes the focal point without compromising the master suite's function.
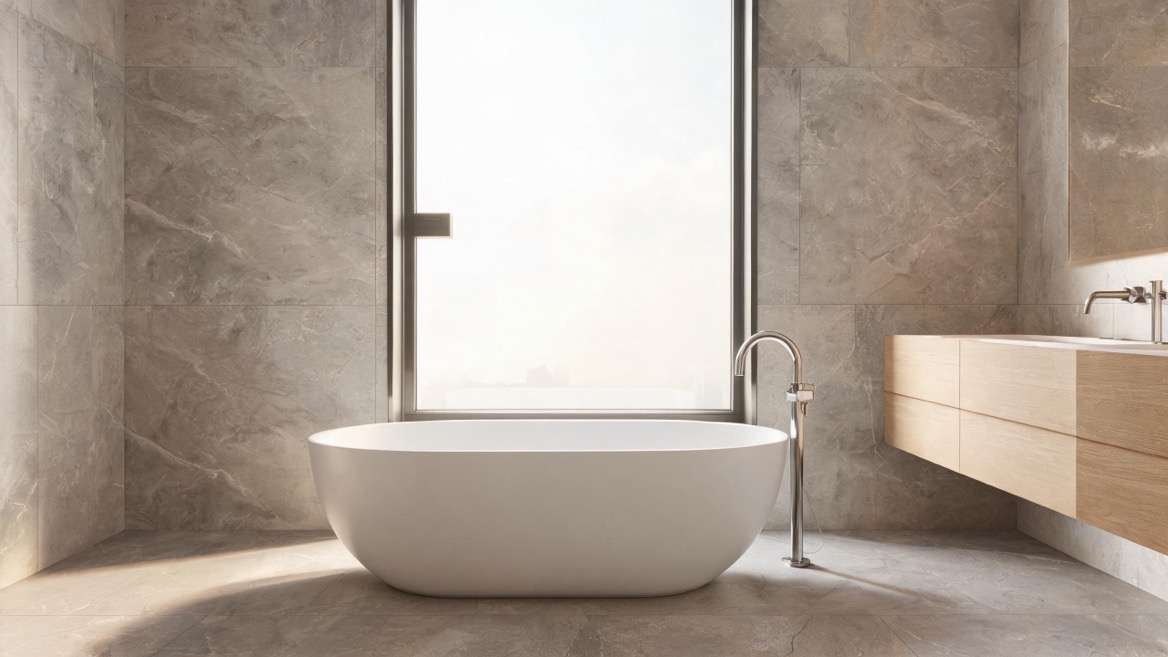
A focal point is the element the eye notices first when entering a room. In a master suite, a freestanding bathtub can achieve this role through its scale, shape, placement, finish, and relationship with light.
A built-in tub often depends on a deck, tile surround, or enclosure. A freestanding bathtub, by contrast, has visible contours from multiple sides. This gives designers greater flexibility to create a sculptural centerpiece.
From my experience working with premium bathroom product projects, the most successful layouts do not treat the tub as an isolated fixture. They use it as the anchor for the entire room. The vanity, shower screen, wall finish, lighting, faucets, and floor material all support the bathtub's visual story.
A freestanding bathtub is particularly effective in master suites because it can communicate three things at once:
- Comfort, by creating a dedicated space for long soaking rituals.
- Luxury, through a bold shape, refined material, and well-planned surroundings.
- Personalization, because the product can be adapted in size, color, finish, overflow configuration, and accompanying hardware.
The visual impact does not depend on choosing the largest tub. It depends on choosing the right proportion for the available room.
Both freestanding and built-in bathtubs can serve premium projects. However, they create very different user experiences and installation requirements.
| Feature | Freestanding Bathtub | Built-In Bathtub |
|---|---|---|
| Visual effect | Sculptural, open, and highly noticeable | Integrated, architectural, and more discreet |
| Best focal-point use | Centered under a window, feature wall, skylight, or pendant light | Framed by tile, niches, steps, or a large deck |
| Layout flexibility | Can stand away from walls when plumbing permits | Usually fixed within walls or a deck structure |
| Cleaning access | Accessible around the exterior if adequate clearance is planned | Exterior is enclosed, but deck surfaces need cleaning |
| Faucet options | Floor-mounted, wall-mounted, or deck-mounted depending on tub design | Often deck-mounted or wall-mounted |
| Material showcase | Shape and finish remain fully visible | Material is partly concealed by surrounding construction |
| Installation planning | Requires precise drain location, stable floor support, and product access | Requires framing, waterproofing, and deck finishing |
| Best buyer profile | Design-led brands, boutique hotels, villas, premium residential projects | Projects prioritizing integrated storage or compact layouts |
A freestanding bathtub is usually the stronger choice when the master suite needs an emotional centerpiece. It works especially well in suites with generous floor area, large windows, natural stone surfaces, and separate shower zones.
A built-in model may be more practical when space is tight, when storage needs are high, or when the design direction favors a seamless tiled platform.
The key is to avoid forcing a freestanding model into a layout that cannot support it. A tub should feel intentionally placed, not squeezed into leftover floor space.
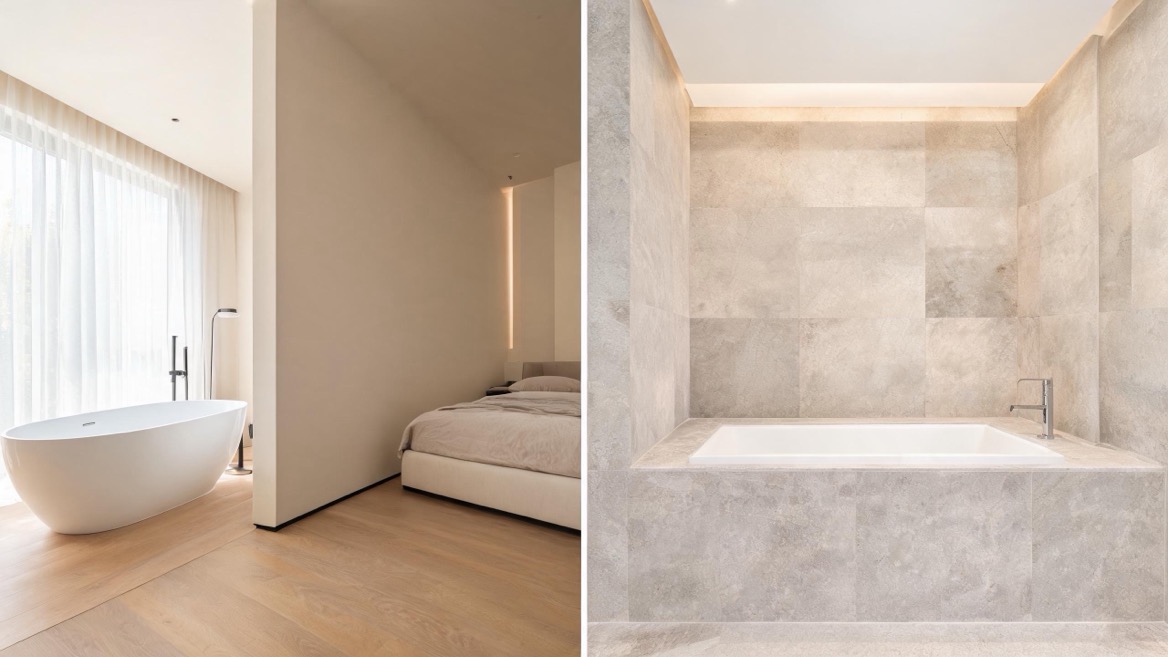
The tub shape determines how the focal point feels. It also influences bather comfort, water capacity, faucet placement, and manufacturing complexity.
Oval tubs are one of the most versatile options for modern master suites. Their continuous curves soften rectilinear architecture, stone floors, and large-format tiles.
They work well when the design objective is calm, minimal, and spa-inspired. A centered oval tub beneath a window is a reliable layout because the symmetry feels natural and visually balanced.
Rectangular or softened-rectangle tubs create a more architectural look. They fit especially well in contemporary apartments, hotel suites, and projects with linear vanities and frameless shower partitions.
Choose this form when the bathroom design uses straight lines, matte black hardware, brushed metal details, or large slabs with crisp veining.
A slipper tub has one or two raised ends that support a reclined bathing posture. It introduces a more expressive profile and can add boutique-hotel character to the room.
Back-to-wall freestanding tubs offer a useful middle ground. They retain much of the visual appeal of a freestanding bathtub while reducing the cleaning gap behind the product. This can be valuable for apartments, smaller master suites, and markets where maintenance convenience is a major purchasing factor.
Before confirming a bathtub size, assess the room as a whole:
1. Map the tub footprint, including the faucet and access zones.
2. Confirm the shower door swing, vanity drawers, toilet clearance, and circulation path.
3. Evaluate the user's preferred bathing position and internal soaking depth.
4. Check the delivery route, including elevators, corridors, doors, and stairwells.
5. Confirm the floor structure can support the filled and occupied bathtub.
Bathroom planning guidance recommends at least 30 inches, or 762 mm, of clear floor space in front of a bathtub and other major bathroom fixtures for comfortable use. In a master suite intended for dressing near the tub, more open space creates a noticeably better experience.
Placement is the difference between a beautiful product and a memorable room. The most effective focal-point location depends on the architectural feature that already deserves attention.
A tub centered against a stone slab, textured tile wall, timber panel, or book-matched porcelain surface creates a strong composition. Keep the background controlled. If the wall is heavily patterned, select a bathtub with a simple silhouette. If the tub has a dramatic shape or colored finish, use a quieter wall.
This approach is ideal for projects without large windows or panoramic views.
A freestanding bathtub placed under a large window can make a master suite feel open and restorative. The view becomes part of the bathing experience.
However, privacy, window condensation, solar heat, and sill height must be addressed early. Consider frosted lower glass, adjustable shades, moisture-resistant window materials, and a faucet placement that does not interrupt the view.
In spacious master suites, the tub can stand in the middle of the room or between the bedroom and bathroom zones. This is a high-impact hospitality-inspired layout.
It works best when the project provides:
- A strong waterproofed floor system.
- Concealed floor drainage and water supply lines.
- Enough circulation around the bathtub.
- Layered lighting that remains safe near wet areas.
- A clear visual separation between bathing and sleeping zones.
A niche gives the bathtub a stage-like setting. Designers can use a curved opening, recessed wall, raised ceiling, or wall-to-wall stone surround to frame the tub without enclosing it.
This option is useful when the suite needs a focal point but the floor plan does not allow a fully open layout.
A focal-point bathtub needs supporting elements. Every nearby finish should either reinforce the design or deliberately recede.
Contrast makes a bathtub visible. Too much contrast makes the room fragmented.
For example, a matte white solid surface bathtub can stand out against dark travertine-look porcelain. A black exterior tub can become the centerpiece in a soft gray room with brushed nickel fittings. A warm beige acrylic bathtub can bring softness to a space built around walnut cabinetry and cream stone.
Choose one dominant contrast strategy:
- Light bathtub against dark walls or floors.
- Dark bathtub against light surfaces.
- Smooth tub against heavily textured finishes.
- Curved tub against linear architecture.
- Matte tub surface beside polished metal details.
Avoid competing statement pieces. If the tub is the focal point, reduce visual clutter around it. Keep countertop accessories, open shelving, and decorative objects limited.
The faucet is not only a plumbing component. It is part of the focal-point composition.
| Faucet Type | Best Use | Design Advantage | Key Planning Point |
|---|---|---|---|
| Floor-mounted tub filler | Island or window-facing layouts | Creates a premium vertical accent | Requires accurate floor rough-in |
| Wall-mounted tub filler | Tubs near a wall or feature wall | Keeps the floor visually clean | Requires correct spout reach |
| Deck-mounted filler | Tubs with a wide rim or integrated deck | Compact and coordinated | Depends on tub construction |
| Freestanding faucet set | Large open suites | Can visually frame the tub | Match height, finish, and reach carefully |
For a freestanding tub, controls are generally best placed on the accessible front side rather than hidden behind the fixture. This improves daily usability and reduces awkward reaching.
For an OEM or ODM bathtub program, material selection influences cost positioning, mold development, logistics, durability, thermal comfort, and the customer's perception of quality.
| Material | Strengths | Considerations | Suitable Positioning |
|---|---|---|---|
| Acrylic | Lightweight, flexible shapes, warm surface, efficient transport | Surface can scratch if cleaned incorrectly | Mainstream to premium residential |
| Solid surface | Matte luxury appearance, substantial feel, repairable minor surface marks | Heavier and typically higher cost | Premium homes, hotels, design brands |
| Cast iron | Excellent heat retention, long-established premium appeal | Very heavy, demanding transport and floor requirements | Heritage and luxury projects |
| Fiberglass reinforced products | Cost-efficient and light | Lower perceived premium value in some markets | Entry-level or value-focused ranges |
For modern high-end master suites, acrylic and solid surface are often the most commercially flexible categories.
Acrylic supports varied silhouettes, custom dimensions, and relatively efficient international shipping. It is also practical for renovation projects where structural load is a concern. Solid surface products offer a denser, more monolithic appearance that fits minimalist luxury interiors. Because the material is consistent throughout, minor marks can often be refinished rather than requiring a surface-layer repair.
Cleaning instructions should always match the material. Mild, non-abrasive cleaners help preserve the appearance of acrylic, cast iron, and solid surface tubs. Aggressive abrasives can dull finishes or create visible scratches.
A freestanding bathtub only looks premium when it sits level, drains correctly, and remains stable over time. Installation planning should begin before final flooring and wall finishing.
- Confirm the final tub model, dimensions, weight, and water capacity.
- Verify the finished-floor level and ensure the base is stable.
- Align the drain rough-in with the manufacturer's technical drawing.
- Coordinate the overflow, waste kit, trap, and access strategy.
- Confirm hot and cold water positions for the selected faucet type.
- Check structural support for the total filled and occupied load.
- Protect the tub surface during transport and final installation.
- Perform a full water-fill and drainage test before sealing.
The total load is not simply the empty product weight. It includes the bathtub, water, one or more bathers, and an appropriate safety allowance. A practical estimate uses water capacity in gallons multiplied by 8.34 pounds per gallon, then adds product and user weight.
Installation guides also emphasize floor levelness, drain alignment, watertight testing, and final sealing at the base where applicable. These steps reduce the risk of movement, drainage issues, and water ingress.
One mistake I often see in beautiful bathroom concepts is treating plumbing access as an afterthought. A finished room may look flawless on installation day, but a hidden leak or worn component becomes expensive if the tub cannot be moved or serviced safely.
For private-label and project customers, a strong product specification should include:
- Technical drawings with exact drain-center dimensions.
- Faucet rough-in guidance.
- Product net weight and filled-load recommendations.
- Installation instructions for installers.
- Care and maintenance documentation.
- Spare-part availability for drains, overflows, and pop-up waste systems.
This documentation is not an extra. It is part of the premium product experience.
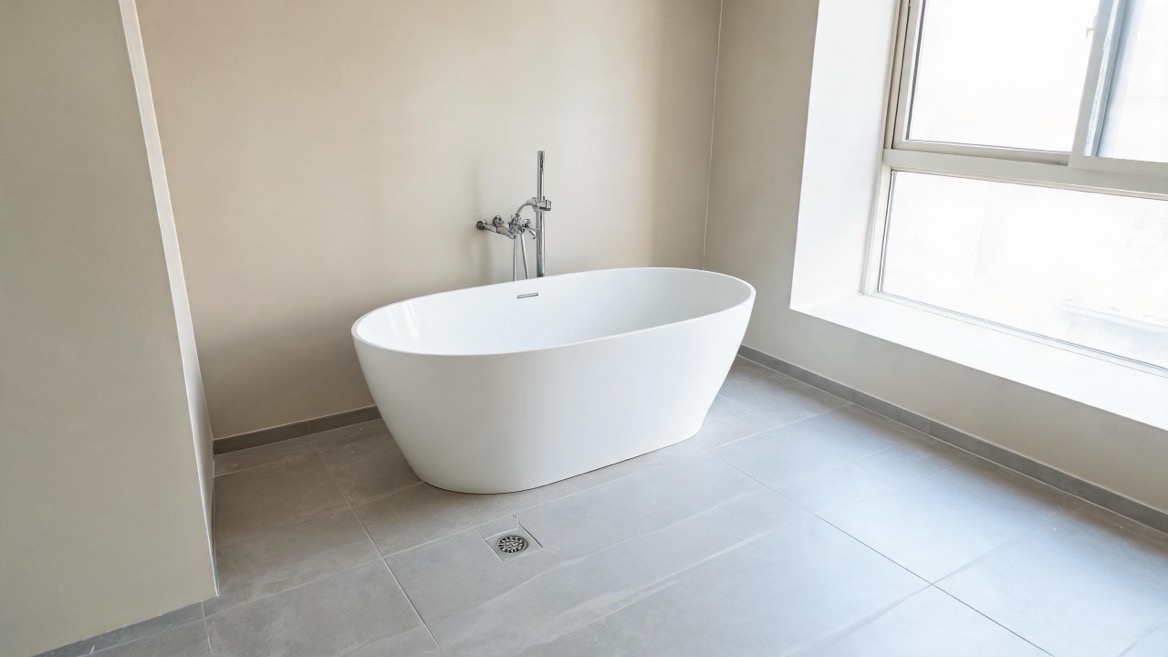
A differentiated freestanding bathtub collection should give customers choices that matter commercially and aesthetically.
Jiaxing Miluo Smart Home Co., Ltd. can support brand owners and project buyers with customized modern bathroom solutions that align the tub with the broader bathroom collection.
High-value customization options include:
- Dimensions and soaking depth for regional preferences and project layouts.
- Exterior colors such as matte black, gray, beige, or custom brand tones.
- Surface finishes including matte, gloss, stone-look, and soft-touch effects.
- Overflow and drain finishes coordinated with brassware.
- Logo and packaging for private-label retail programs.
- Matching bathroom products that create a unified master-suite collection.
- Technical documentation adapted for distributors, installers, and project teams.
For a buyer, customization should not mean uncontrolled complexity. It should be managed through approved materials, clear tolerances, repeatable production processes, reliable packaging, and product testing.
Use this simple formula when planning a freestanding bathtub feature:
1. Select one architectural anchor: a window, feature wall, skylight, or niche.
2. Choose a tub silhouette that contrasts with the room's dominant lines.
3. Preserve comfortable circulation around the bathing zone.
4. Coordinate the faucet as a visible design element.
5. Use layered lighting for ambient atmosphere and practical safety.
6. Specify materials that match the desired price level and installation conditions.
7. Confirm plumbing, structural support, waterproofing, and service access before production.
8. Keep surrounding décor restrained so the bathtub remains the star.
For example, a 1700 mm matte-white oval solid surface tub can sit centered beneath a wide privacy-glazed window. Pair it with a brushed nickel floor-mounted filler, warm gray stone-look floor tiles, a floating oak vanity, and indirect wall lighting. The result is modern, calm, and premium without relying on excessive decoration.
A freestanding bathtub should do more than fill a bathroom plan. It should help a brand create a recognizable premium experience across residential, hospitality, retail, and project channels.
Jiaxing Miluo Smart Home Co., Ltd. provides OEM and ODM support for modern bathroom products and integrated bathroom solutions. Share your target market, preferred bathtub style, size range, material requirements, and brand positioning to develop a customized freestanding bathtub collection built for your customers.
A freestanding bathtub is suitable when the room has enough circulation space, a feasible drain and water-supply route, a stable floor structure, and a design feature that can support the tub as a visual centerpiece.
A practical target is at least 30 inches, or 762 mm, of clear space in front of the bathtub. More room is preferable for dressing, cleaning, and comfortable movement in a luxury master suite.
Yes. High-quality acrylic freestanding bathtubs can provide elegant shapes, comfortable surface warmth, lighter handling weight, and strong customization potential. Product quality depends on the acrylic grade, reinforcement method, structural design, and finishing standards.
No. A floor-mounted faucet is popular for open layouts, but wall-mounted and deck-mounted options can also work. The correct choice depends on tub placement, rim design, plumbing conditions, and the desired appearance.
Choose a properly scaled bathtub, leave clear circulation space, reduce nearby visual clutter, use a controlled palette, and frame the tub with one strong architectural element such as a window, feature wall, or niche.
Buyers should request technical drawings, material specifications, weight and capacity data, installation instructions, packaging details, quality-control standards, customization options, sample procedures, lead times, and after-sales spare-part support.
- National Kitchen & Bath Association. [Kitchen & Bath Planning Guidelines].
- National Kitchen & Bath Association. [Bathroom Planning Guidelines PDF].
- Supply House Times. [NKBA: Placement of Bath Fixtures].
- Jaquar. [How to Install a Freestanding Bathtub].
- Lowe's. [Typical Freestanding Bathtub Installation Procedure].
- Flow Design Studio. [Bathtub Materials Finally Explained].
- HOROW. [Freestanding Tub Floor Weight Limit Guide].
- Houzz. [Expert Talk: Freestanding Bathtubs Make a Splash].


