
Views: 236 Author: Miluo Smart Home Publish Time: 2026-08-25 Origin: Site


Content Menu
● Why an 1800mm Stone Tub Needs a Load Check
● The Total Filled Weight Formula
>> Example: Natural Stone 1800mm Bathtub
● Comparing Natural Stone and Solid-Surface Stone Tubs
● Wood Floor Load: Why Area Alone Is Not Enough
● Concentrated Load vs. Distributed Load
>> Higher-Risk Installation Conditions
● A Practical Weight-Check Process
● Design Options When the Floor Is Limited
>> Option 1: Choose a Lighter Solid-Surface Bathtub
>> Option 2: Change the Tub Position
>> Option 3: Reinforce the Floor Structure
● Manufacturing Considerations for Brand Buyers
● Key Takeaway for 1800mm Stone Tubs
● FAQ
>> 1. How much does a filled 1800mm stone bathtub weigh?
>> 2. How do I calculate the water weight in a bathtub?
>> 3. Can a wood floor support a stone bathtub?
>> 4. Is a solid-surface bathtub lighter than a natural stone bathtub?
>> 5. Does bathtub water capacity matter more than bathtub size?
>> 6. Should a freestanding tub be installed across or along floor joists?
>> 7. What information should a bathtub supplier provide for a floor-load calculation?
A filled 1800mm stone tub can place a substantial load on a timber floor—often well above 1,000 kg once the bathtub, water, and bather are included. The correct question is not simply "How heavy is the tub?" but whether the wood floor structure, joists, subfloor, and load distribution are suitable for that specific installation.
For architects, distributors, bathroom brands, and project buyers, calculating the total weight of a filled 1800mm stone bathtub should be completed before the order is finalized. This is especially important for upper-floor bathrooms, renovation projects, timber-frame homes, and installations using natural stone or premium solid-surface materials.
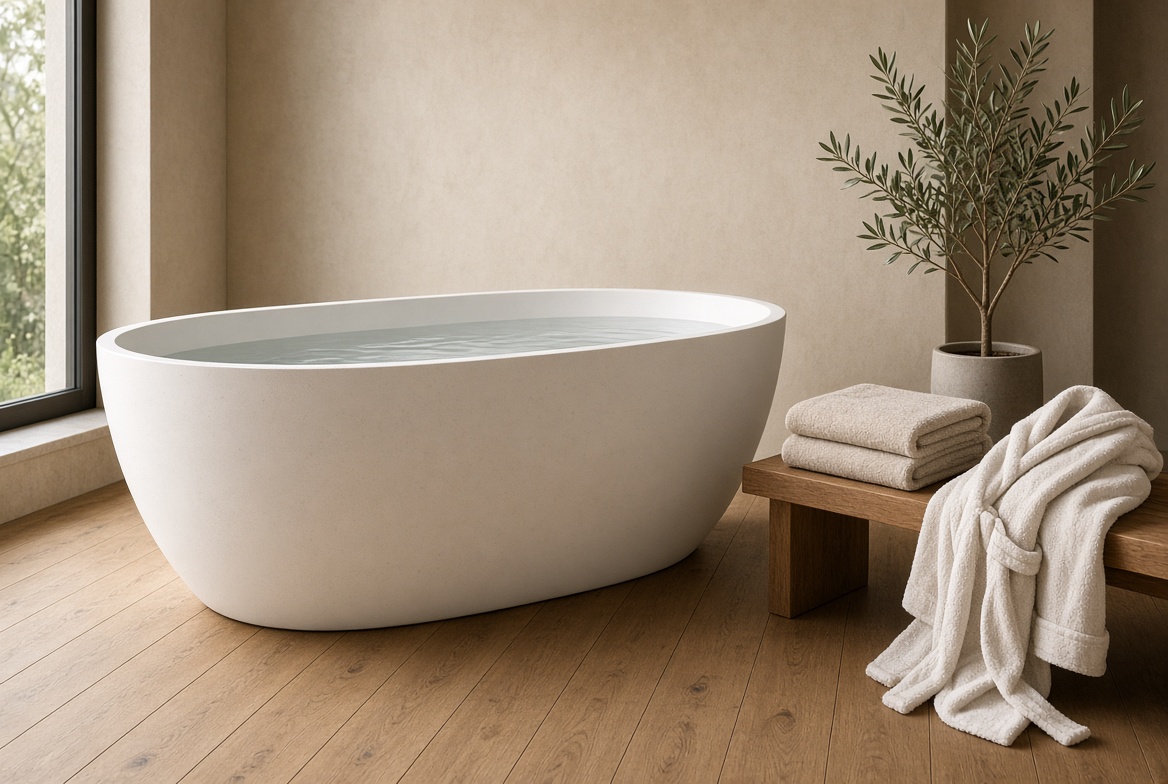
An 1800mm freestanding bathtub is a popular premium size. It gives bathers generous room while creating a strong visual centerpiece in modern bathrooms. However, its size also creates a structural planning issue: water is heavy, and stone tubs are already heavy before filling begins.
A typical 1800mm stone tub may measure approximately:
| Specification | Typical Range |
|---|---|
| Overall length | 1800 mm |
| Overall width | 800–900 mm |
| Overall height | 550–650 mm |
| Water capacity | 280–420 L |
| Natural stone tub weight | 350–800 kg |
| Solid-surface or stone-resin tub weight | 140–260 kg |
| Typical filled weight with one bather | 600–1,250+ kg |
Natural-stone tubs vary dramatically because every block of marble, granite, travertine, limestone, or engineered stone has a different wall thickness, density, profile, and manufacturing method. A sculptural deep-soaking model can be much heavier than a similarly sized thin-wall solid-surface bathtub.
As a manufacturer, we advise project teams to request the exact dry weight, water capacity, footprint drawing, and technical data sheet for the selected model. A product image and overall dimensions alone are not enough for a wood-floor installation decision.
Use this practical formula:
Total loaded tub weight=empty tub weight+water weight+bather weight+reasonable allowance
For U.S. calculations, one gallon of water weighs approximately 8.34 lb. For metric calculations, one liter of water weighs approximately 1 kg.
Water weight in kg≈water volume in litres
Water weight in lb=water volume in U.S. gallons×8.34
The calculation looks simple, but the most common error is using a guessed water volume. A bathtub may look large while having a modest usable capacity due to thick walls, a sloped backrest, an elevated drain, or a reduced fill level below the overflow.
Assume an 1800 × 850 mm natural stone bathtub with the following specifications:
| Load Component | Calculation | Estimated Weight |
|---|---|---|
| Empty natural stone tub | Manufacturer specification | 520 kg |
| Water capacity | 350 L × 1 kg/L | 350 kg |
| One adult bather | Planning allowance | 90 kg |
| Accessories and movement allowance | Approximate allowance | 25 kg |
| Total loaded weight | — | 985 kg |
In this example, the bathtub may impose nearly 1 metric tonne on the floor system when occupied.
For buyers using imperial measurements:
| Load Component | Estimated Weight |
|---|---|
| Empty tub | 1,146 lb |
| Water | 772 lb |
| Bather | 198 lb |
| Allowance | 55 lb |
| Total loaded weight | 2,171 lb |
That is why a natural stone bathtub should never be treated like a standard acrylic bathtub.
The phrase "stone tub" can describe very different products. For structural planning, it is essential to distinguish between a carved natural stone bathtub and a stone-resin or solid-surface bathtub.
| Feature | Natural Stone Tub | Solid-Surface / Stone-Resin Tub |
|---|---|---|
| Main material | Marble, granite, travertine, limestone, onyx, or similar stone | Mineral filler with resin-based composite material |
| Empty weight | Often 350–800 kg | Often 140–260 kg |
| Typical 1800mm filled weight | Often 800–1,250+ kg | Often 500–800 kg |
| Visual character | Natural veining and unique geological variation | Consistent contemporary finish |
| Floor planning priority | High; structural review is often appropriate | Still important, especially upstairs |
| Customization | Shape, finish, stone selection, dimensions | Shape, colour, size, finish, overflow and drainage details |
| Installation logistics | Requires careful lifting and access planning | Easier to transport and position than natural stone |
A solid-surface 1800mm bathtub can preserve the visual weight and refined matte finish expected in luxury bathrooms while reducing installation complexity. For upper-level residential projects, boutique hotels, modular bathroom systems, and renovation projects, this can be a major specification advantage.
Material selection is not only a design decision. It is also a structural, logistics, and project-risk decision.
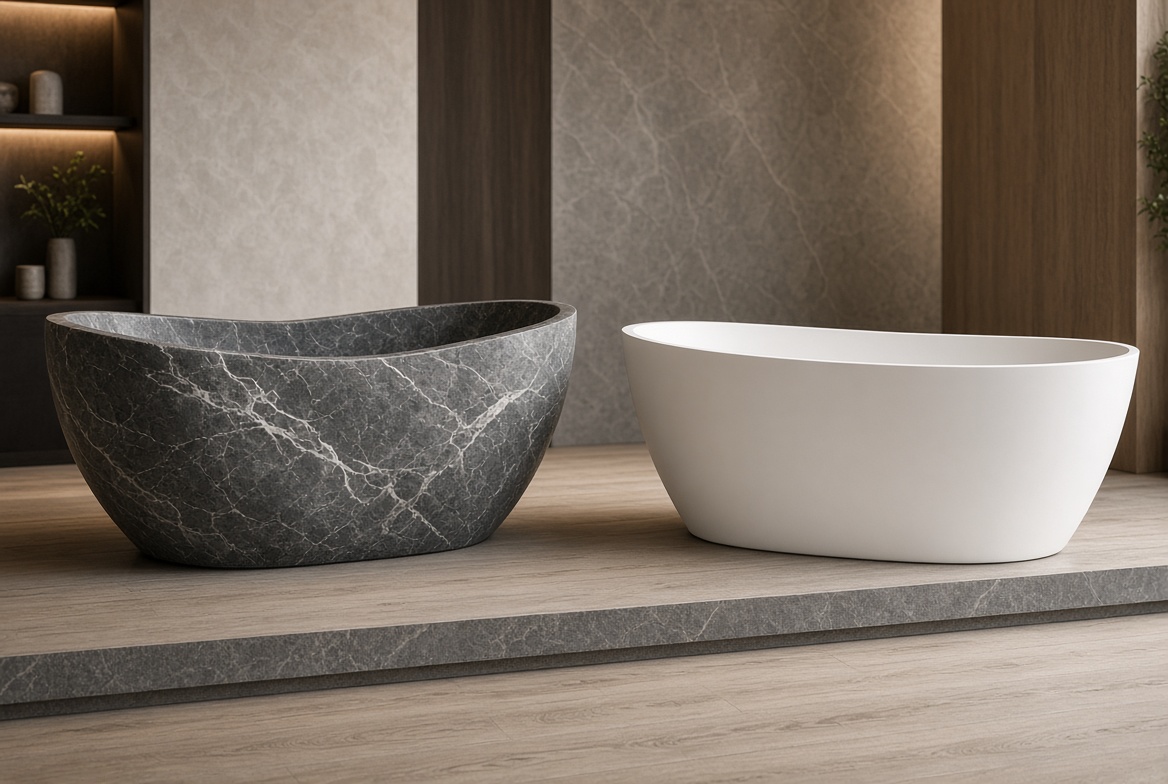
A common mistake is to divide the bathtub's total weight by its floor footprint and compare the result with a general residential floor-loading figure. This can be a useful initial screen, but it does not confirm that the floor is safe.
For example, an 1800 × 850 mm bathtub has a footprint of approximately:
1.8 m×0.85 m=1.53 m2
If the total loaded weight is 985 kg:
985÷1.53=644 kg/m2
That appears very high compared with general residential floor design values. However, structural performance depends on much more than the calculated average load.
A qualified professional needs to consider:
- Joist size, including depth, width, species, and grade.
- Joist spacing, such as 400 mm or 600 mm on centre.
- Joist span, meaning the unsupported distance between structural supports.
- Joist direction relative to the bathtub length.
- Subfloor thickness and condition.
- Location above beams, bearing walls, or foundations.
- Condition of the existing timber, including moisture damage, rot, insect damage, cracking, or prior alterations.
- Point loads at bathtub feet or a narrow plinth.
- Additional finishes, including screed, tile, stone flooring, waterproofing systems, and cabinetry.
General residential floor design references commonly use a 40 psf live-load benchmark for rooms other than sleeping rooms in one- and two-family homes. This is a uniformly distributed load benchmark—not a universal approval for a concentrated heavy bathtub installation.

A freestanding bathtub does not always transfer its weight evenly into the floor.
A flat-bottom bathtub or full plinth design can spread weight across a wider area. By contrast, a tub supported by four small feet may create several concentrated loading points. This difference affects both structural behavior and the risk of localized subfloor compression.
Structural evaluation becomes especially important when an 1800mm stone bathtub will be installed:
- On a second floor or upper-level timber floor
- In an older home with unknown joist details
- Over a long joist span
- On a floor that already feels bouncy or uneven
- Away from a supporting wall, beam, or foundation line
- With a small-footprint pedestal, legs, or claw-foot base
- Alongside thick porcelain slabs, natural stone flooring, or heavy cabinetry
- In a property with prior water damage or altered framing
A floor may be strong enough in one bathroom zone but unsuitable just a few metres away. Positioning the bathtub near a structural support line can materially improve the installation strategy.
Before selecting or approving a tub, use this five-step process.
1. Confirm the exact bathtub model
Obtain the overall dimensions, empty weight, water capacity to overflow, installation drawing, drain location, and base-contact details.
2. Calculate the loaded bathtub weight
Add the empty tub weight, actual water capacity, expected bather weight, and a reasonable allowance for movement and accessories.
3. Inspect the proposed bathroom floor
Record joist direction, joist size, joist spacing, span, subfloor thickness, visible condition, and nearby structural supports.
4. Review how the tub transfers load
Determine whether the base is fully supported, partially supported, or carried by feet. Confirm whether a load-spreading platform is appropriate.
5. Obtain a local structural review where needed
For a heavy natural stone bathtub, upper-floor installation, older structure, or uncertain framing, the final approval should come from a qualified local structural engineer or building professional.
This sequence prevents a common project failure: choosing a statement bathtub first and discovering later that reinforcement, access changes, or a lighter model is required.
A wood floor is not automatically unsuitable for a luxury 1800mm bathtub. The correct response depends on the project, building structure, and product selection.
For many brands and developers, a premium stone-resin bathtub offers the best balance of luxury appearance and installation practicality.
The tub can still provide:
- A sculptural freestanding form
- Matte white, black, grey, or custom colour options
- A warm-touch surface compared with natural stone
- Modern thin-wall profiles
- OEM and ODM flexibility
- Lower handling and freight complexity
Moving the bathtub closer to a load-bearing wall, beam, or supporting structure may reduce the required intervention. The direction of the tub relative to floor joists also matters.
In many projects, placing the tub perpendicular to joists helps distribute its load across multiple joists rather than concentrating it primarily on one or two.
Depending on local engineering guidance, reinforcement may include additional joists, joist sistering, blocking, a stronger subfloor assembly, or structural support below the bathroom. The exact method must be designed for the actual building conditions.
Do not rely on improvised shims or unsupported plywood layers as a substitute for a structural solution. These may conceal unevenness without adequately addressing load transfer.
For bathroom brands, wholesalers, and project suppliers, tub weight should be part of product development—not an afterthought in the installation manual.
When developing an OEM or ODM 1800mm bathtub range, request these details from the manufacturing team early:
| Product Development Item | Why It Matters |
|---|---|
| Empty product weight | Determines shipping, lifting, and floor-planning requirements |
| Water capacity to overflow | Enables accurate filled-weight calculation |
| Base-contact area | Influences load distribution on timber floors |
| Drain and overflow configuration | Affects usable water volume and installation planning |
| Wall thickness | Changes both weight and thermal performance |
| Packing weight and dimensions | Supports freight planning and site-access review |
| Recommended installation surface | Helps distributors prepare clear installation guidance |
| Material alternatives | Allows brands to offer a lighter option for renovation projects |
At Jiaxing Miluo Smart Home Co., Ltd., the best OEM and ODM bathtub programs begin with a clear understanding of the intended market, project type, installation environment, and performance priorities. A beautifully designed tub should also be realistic to transport, install, support, and service.
A filled 1800mm stone tub can weigh from approximately 600 kg to more than 1,250 kg, depending on the material, wall thickness, water capacity, and number of bathers. A natural stone bathtub may exceed 1 tonne in normal use, while a premium solid-surface alternative can significantly reduce the loaded weight without sacrificing a high-end visual result.
The safest approach is straightforward: use manufacturer-specific product data, calculate the real filled weight, understand the floor framing, and seek local structural guidance when the installation involves a heavy tub or uncertain timber construction.
For brands, distributors, and project buyers developing a premium freestanding bathtub collection, contact Jiaxing Miluo Smart Home Co., Ltd. to discuss custom 1800mm bathtub dimensions, material options, weight targets, technical drawings, packaging, and OEM or ODM requirements for your market.
A filled 1800mm stone bathtub can weigh approximately 600–1,250 kg or more. The final weight depends on the empty bathtub weight, water volume, bather weight, and accessories. A carved natural stone model is usually much heavier than a solid-surface or stone-resin model.
In metric units, multiply the water capacity in litres by approximately 1 kg. In U.S. units, multiply the water capacity in gallons by 8.34 lb. For example, 350 L of water weighs approximately 350 kg.
Some wood floors can support a stone bathtub, but the answer depends on joist size, span, spacing, direction, subfloor condition, the tub's total loaded weight, and how the bathtub transfers load. A qualified local professional should review heavy or upper-floor installations.
Yes. A solid-surface or stone-resin bathtub is generally much lighter than a carved natural stone bathtub of the same size. This makes it a practical option for timber floors, renovation projects, upper-level bathrooms, and projects with lifting limitations.
Yes. Overall dimensions do not reveal the actual water volume. Two 1800mm tubs can have very different capacities because of their internal shape, wall thickness, overflow position, and soaking depth. Always use the stated water capacity from the product specification.
In many cases, installing a heavy bathtub perpendicular to the floor joists can help distribute the load across multiple joists. However, the correct layout depends on the actual framing arrangement and should be verified as part of the structural review.
The supplier should provide the empty tub weight, water capacity, dimension drawing, base-contact area, installation instructions, drain position, overflow height, and packing details. For project work, a clear technical data sheet is essential.
- [American Society of Civil Engineers: Typical residential floor live-load allowances]
- [International Code Council: Structural design requirements]
- [Coastal Engineering Company: Calculating residential floor live loads]
- [LabXchange: Water density reference]
- [Marblebee: Full stone bathtub weight examples]
- [ArchiExpo: Stone bathtub dimensions and water-capacity examples]
- [Fine Homebuilding: Discussion of bathtub and joist loading]


