
Views: 217 Author: Miluo Smart Home Publish Time: 2026-09-12 Origin: Site


Content Menu
● Commercial Basin Types at a Glance
● Above-Counter Basins for Premium Commercial Interiors
>> Where Above-Counter Basins Perform Best
>> Advantages of Above-Counter Basins
>> Limitations of Above-Counter Basins
>> Above-Counter Basin Specification Tips
● Under-Mount Basins for Clean, Efficient Washrooms
>> Why Under-Mount Basins Are Widely Specified
>> Advantages of Under-Mount Basins
>> Limitations of Under-Mount Basins
>> Countertop Compatibility Matters
>> Under-Mount Basin Specification Tips
● Wall-Hung Basins for Accessibility and High Traffic
>> Best Uses for Wall-Hung Basins
>> Advantages of Wall-Hung Basins
>> Limitations of Wall-Hung Basins
>> Wall-Hung Basin Specification Tips
● Comparison: Above-Counter vs Under-Mount vs Wall-Hung Basins
● How to Select the Right Commercial Basin
>> Step 1: Define User Traffic
>> Step 2: Identify the Washroom Priority
>> Step 3: Review Accessibility Before Final Design
>> Step 4: Build a Maintenance Plan
● Custom Basin Development for Commercial Brands
● FAQ
>> 1. Are above-counter basins suitable for commercial bathrooms?
>> 2. Which basin type is easiest to clean in a commercial washroom?
>> 3. Are wall-hung basins better for accessible bathrooms?
>> 4. What countertop materials work best with under-mount basins?
>> 5. Can commercial basins be customized for OEM and ODM projects?
>> 6. What should buyers check before ordering commercial basins in bulk?
>> 7. Is an under-mount basin more durable than an above-counter basin?
Choosing the right commercial basin is not simply a design decision. Above-counter basins, under-mount basins, and wall-hung basins create very different outcomes for accessibility, maintenance, installation cost, daily cleaning, brand positioning, and long-term replacement planning.
For hotels, offices, restaurants, retail stores, healthcare facilities, serviced apartments, and public washrooms, the best basin type depends on the project's user volume, countertop construction, accessibility requirements, visual concept, and maintenance capacity. A high-end hotel lobby restroom may benefit from a refined above-counter basin, while a high-traffic airport or healthcare project may prioritize a robust wall-hung basin with clear space underneath. Under-mount basins often offer the best balance between clean appearance and practical operation.
For overseas bathroom brands, wholesalers, and project manufacturers, a supplier should also be able to adapt basin dimensions, overflow layouts, tap-hole positions, materials, colors, logos, packaging, and mounting systems to the target market. At Jiaxing Miluo Smart Home Co., Ltd., we approach commercial basin development as a complete product-and-installation solution—not as a standalone ceramic or solid-surface component.
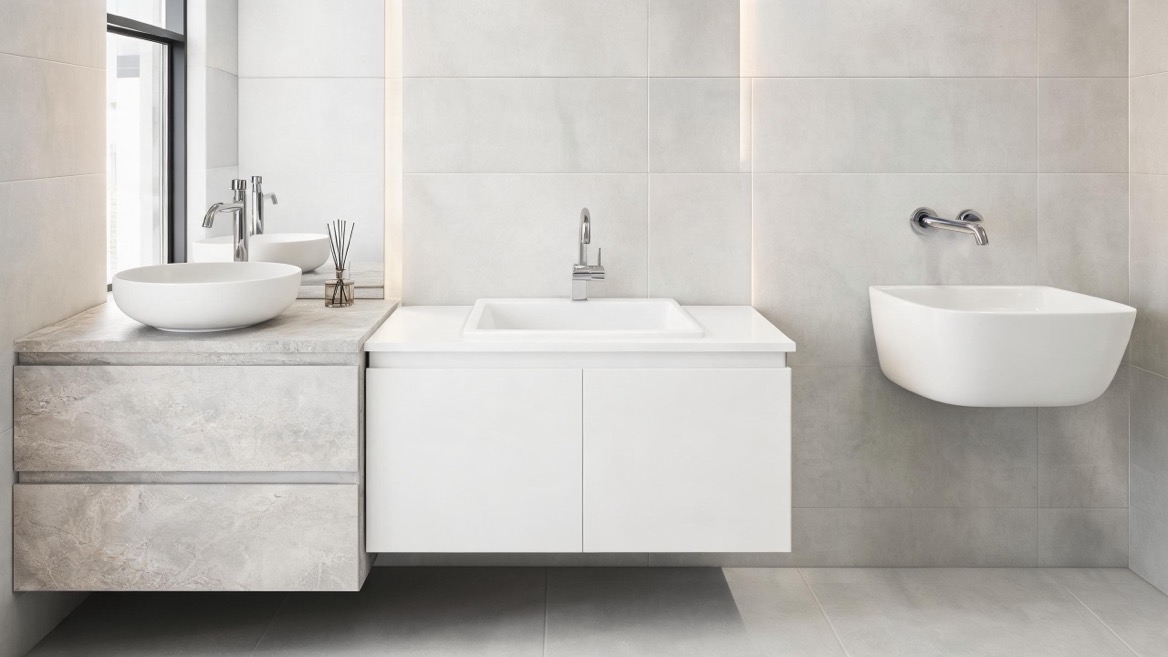
A commercial washroom needs to perform under repeated use. It must support fast cleaning, resist water exposure, fit the intended user group, and maintain a consistent appearance after years of service.
The three most common basin configurations are:
- Above-counter basins, also called vessel basins or countertop basins, sit visibly above the vanity or countertop.
- Under-mount basins, also called undermount basins, are installed below the countertop surface.
- Wall-hung basins, also called wall-mounted basins, attach directly to the wall without a traditional vanity cabinet beneath them.
Each configuration can work in commercial settings. The right choice depends on what the facility values most: visual impact, accessible space, cleaning speed, durability, repair access, or installation flexibility.
| Basin Type | Best Commercial Applications | Main Advantage | Main Limitation |
|---|---|---|---|
| Above-counter basin | Boutique hotels, premium retail, restaurants, executive offices | Strong visual identity and customization potential | Requires careful height planning and more surface cleaning |
| Under-mount basin | Hotels, offices, serviced apartments, corporate washrooms | Clean countertop and easy wipe-down maintenance | Depends heavily on countertop quality and correct installation |
| Wall-hung basin | Public washrooms, healthcare, schools, transport hubs, accessible facilities | Open floor area and efficient access underneath | Less concealed storage and more visible plumbing considerations |
An above-counter basin is installed on top of a countertop, vanity, or custom washstand. The basin body remains visible, making it one of the most decorative commercial basin choices.
This format is popular in hospitality-led projects because it gives designers more freedom to create a memorable washroom environment. A round matte-black basin, a thin-rim rectangular basin, or a sculptural stone-look model can become part of the interior identity rather than merely a functional fixture.
Above-counter basins are especially suitable for spaces where visual experience matters:
- Boutique hotels and luxury resorts
- Fine-dining restaurants and rooftop bars
- Premium shopping malls and flagship retail stores
- Corporate headquarters and executive washrooms
- High-end serviced apartments
- Beauty salons, spas, and wellness facilities
- Showrooms that use the washroom as an extension of the brand experience
For commercial brands, vessel basins also offer strong product differentiation. Instead of selling a standard white oval basin, a brand can offer exclusive colors, matte finishes, stone textures, metallic-glaze effects, logo placement, and custom sizes.
Design flexibility is the major advantage. Because the bowl sits above the counter, it can have deeper walls, a more expressive silhouette, and a visible material finish.
Other benefits include:
- A premium, contemporary appearance
- Strong potential for custom colors and shapes
- Easier product differentiation for private-label bathroom brands
- Flexible countertop combinations, including stone, quartz, sintered stone, wood-look surfaces, and solid surface
- Reduced need to cut a large bowl opening into the countertop
- Easier replacement in some vanity configurations because the top opening is often smaller than the basin footprint
An above-counter basin can also help a project create contrast. For example, a matte-white round basin on a dark sintered-stone countertop can make a compact hotel washroom feel more intentional and upscale.
The main issue is total installed height. The countertop, basin height, faucet position, and user reach must be considered as one system.
In commercial accessible washrooms in the United States, the lavatory rim or countertop surface—whichever is higher—must generally be no more than 34 inches (865 mm) above the finished floor. The configuration must also provide the required clear floor area and knee/toe clearance where a forward wheelchair approach is required.
This means a tall vessel basin can make accessibility difficult unless the vanity or countertop is lowered accordingly.
Above-counter basins also create additional cleaning zones:
- The exterior side of the basin
- The basin-to-counter junction
- The countertop behind the basin
- The faucet base and backsplash area
- Water marks on the visible outer surface
For a low-traffic executive washroom, this is usually manageable. For a busy public restroom with frequent use, it can increase the cleaning burden.
Before approving an above-counter basin for commercial use, confirm:
1. Overall installed rim height, not only the basin height.
2. Countertop thickness and support structure.
3. Faucet spout reach and outlet angle.
4. Splash performance at expected water pressure.
5. Drain position and trap access.
6. Overflow requirement for the target market.
7. Cleaning space around the basin perimeter.
8. Impact resistance and glaze or surface durability.
9. Replacement compatibility if the project will operate multiple locations.
10. Packaging protection for international distribution.
A high-end appearance is valuable, but a commercial basin must still function reliably on the busiest day of operation.
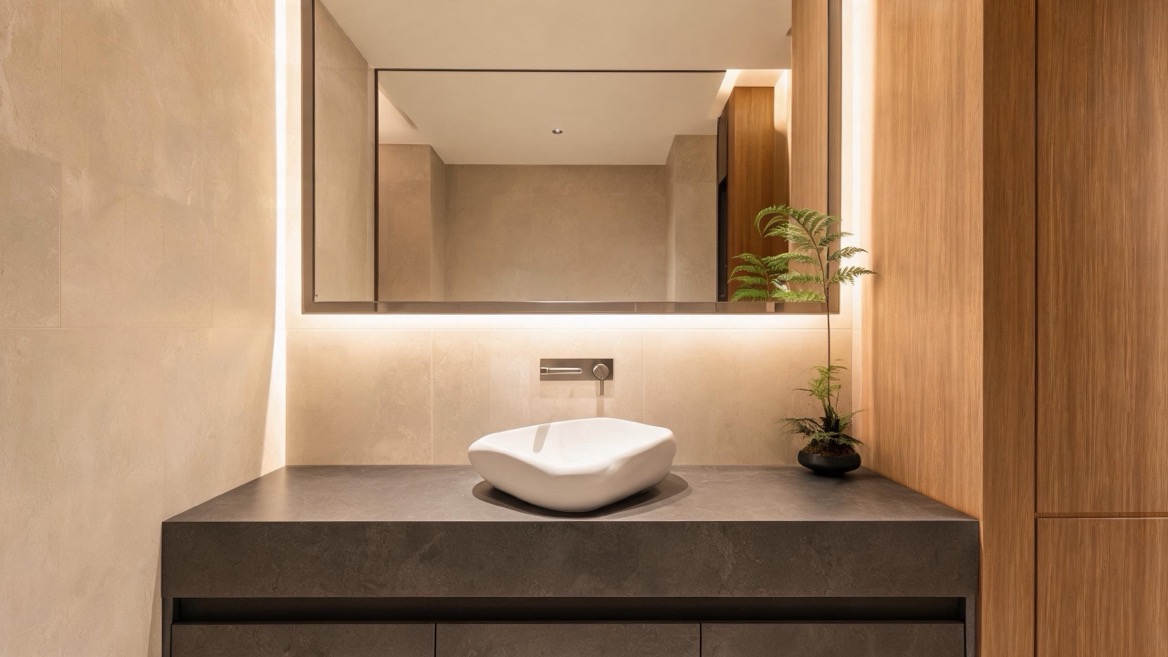
An under-mount basin is fixed beneath the countertop, leaving the countertop edge exposed above the bowl. This creates a smooth transition from the worktop into the basin.
For many commercial projects, under-mount basins are the most balanced option. They look refined, support efficient cleaning, and integrate naturally with long vanity runs and multi-user washroom layouts.
Under-mount basins work especially well in:
- Business hotels and conference venues
- Office buildings and co-working spaces
- High-end apartment developments
- Restaurant washrooms
- University and education facilities
- Airport lounges
- Commercial residential developments
- Multi-unit hospitality projects
The biggest operational benefit is countertop wipe-down efficiency. Housekeeping staff can sweep water, soap residue, hair, and light debris directly into the basin without a raised rim interrupting the surface.
That is a meaningful advantage in facilities with many washrooms or frequent daily cleaning cycles.
Under-mount basins offer a clean and controlled visual result. The countertop becomes the dominant surface, while the basin remains discreet beneath it.
Key benefits include:
- Smooth, uninterrupted countertop appearance
- Fast daily cleaning with fewer exposed edges
- Suitable for long shared vanity tops
- Compatible with premium countertop materials
- Less visual clutter than an above-counter basin
- Strong fit for modern hotel, office, and apartment interiors
- Better splash containment than many shallow vessel-basin designs
- Easier integration with mirrors, backsplashes, and wall-mounted faucets
For a hotel brand operating across multiple cities, under-mount basins can also support a consistent washroom standard. The same basin size can be paired with different countertop colors and vanity finishes while maintaining the same user experience.
Under-mount installation relies on the countertop and mounting method. The basin must be properly supported, sealed, and aligned.
Poor installation can cause several long-term problems:
- Water penetration into vulnerable countertop materials
- Adhesive or mounting failure
- Visible gaps between the basin and countertop
- Misaligned drain holes
- Difficult repair if the basin needs replacement
- Cracking risk when an unsupported basin is exposed to heavy use
For commercial projects, the installer should not rely on sealant alone. The basin should use a suitable mechanical support system, brackets, rails, clips, or a dedicated mounting frame based on the basin material, bowl size, countertop type, and expected load.
Not every countertop performs equally with an under-mount basin.
| Countertop Material | Under-Mount Suitability | Key Consideration |
|---|---|---|
| Quartz | Excellent | Requires precise cutout and professional support |
| Natural stone | Excellent | Needs correct sealing and edge finishing |
| Sintered stone | Excellent | Strong, premium, and suitable for thin-profile designs |
| Solid surface | Excellent | Enables seamless integrated appearance |
| Compact laminate | Conditional | Requires strict sealing around the cutout |
| MDF-based vanity top | Limited | Vulnerable to swelling if water enters the edge |
| Ceramic slab | Good | Must be properly supported to avoid stress concentration |
In my experience with commercial specification work, the most common under-mount failure is not the basin itself. It is the uncontrolled interface between basin, sealant, support hardware, and countertop material.
Use the following checklist before production:
- Confirm the countertop cutout drawing.
- Define the reveal type: positive, negative, or flush reveal.
- Confirm bowl depth and drain position.
- Verify faucet reach relative to bowl center.
- Select a basin material compatible with the countertop.
- Specify clips, brackets, or support rails.
- Clarify whether the project needs an overflow.
- Check cabinet clearance for drainage fittings.
- Confirm accessible knee-space requirements where relevant.
- Approve a full physical sample or mock-up before mass production.
A well-designed under-mount basin creates a polished appearance. A poorly installed one can create water leakage, service calls, and avoidable replacement cost.
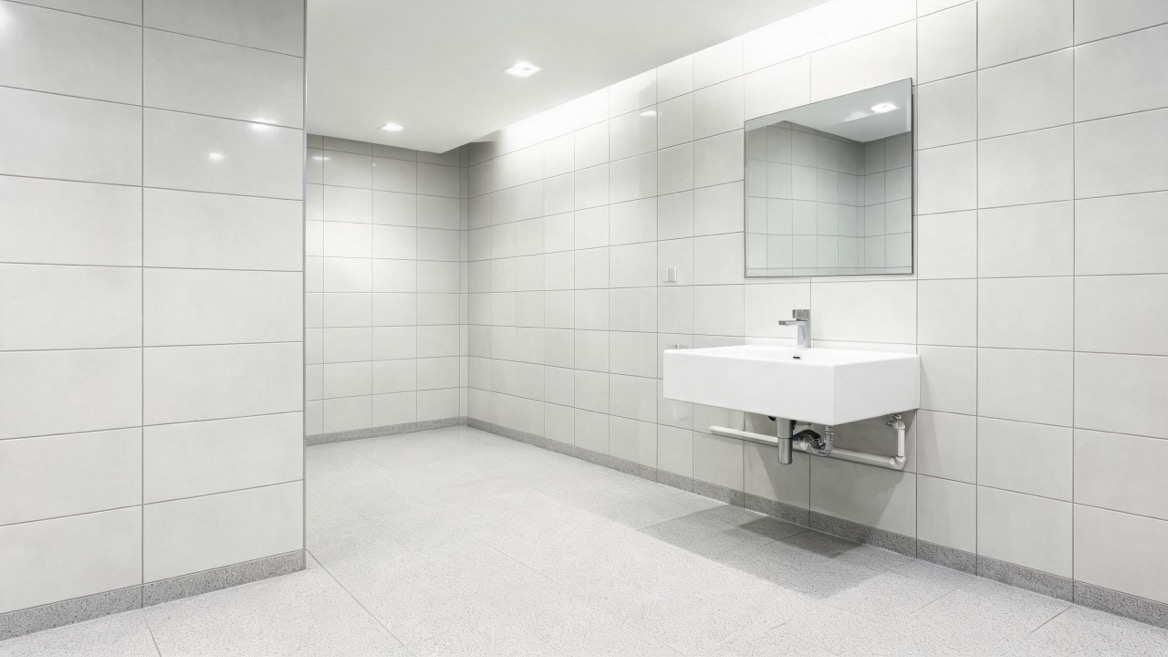
A wall-hung basin attaches directly to a structural wall, concealed carrier, mounting frame, or heavy-duty bracket system. Unlike vanity-mounted options, it leaves the area under the basin open.
For commercial use, wall-hung basins are often the most practical option where accessibility, floor cleaning, and public durability are more important than concealed storage.
Wall-hung basins are commonly specified for:
- Public toilets and municipal buildings
- Schools and universities
- Hospitals and clinics
- Care homes and senior-living facilities
- Airports and railway stations
- Sports venues
- Government buildings
- Accessible hotel washrooms
- Healthcare and hygiene-sensitive environments
Because there is no vanity cabinet below, users can approach the basin more easily, and cleaning teams can access the floor beneath it without working around furniture legs or cabinets.
The most important advantage is clear space below the basin. This can support wheelchair access, easier floor sanitation, and more flexible plumbing coordination.
Under common U.S. accessibility standards, lavatories and sinks must account for a maximum rim or counter height of 34 inches above the finished floor, plus required knee and toe clearance. The Access Board notes that the required clear floor space for a forward approach is at least 30 inches wide, while knee and toe clearances must be coordinated with the basin depth and installation geometry.
Wall-hung basins can be a straightforward route to achieving this open lower-area geometry, but the final result depends on the exact basin, bracket, drain, trap, protection system, faucet, and wall structure.
Other benefits include:
- Open space for users and cleaning staff
- Suitable for accessible washroom layouts
- No vanity cabinet exposed to water damage
- Flexible mounting height
- Easier floor cleaning beneath the basin
- Strong fit for compact commercial washrooms
- Good compatibility with exposed or concealed plumbing strategies
- Clear visual simplicity for institutional projects
Wall-hung basins demand proper structural planning. The wall must be able to support the expected load, including the basin, water, fixture fittings, and potential user-applied force.
A lightweight partition wall without the correct concealed carrier or reinforcement should not be treated as sufficient support.
Important challenges include:
- Carrier-frame or bracket coordination
- Visible plumbing if no shroud or cover is used
- Limited integrated storage
- Greater emphasis on wall finish quality
- Higher installation sensitivity in retrofit projects
- Potential misuse, including people leaning heavily on the basin
- Need to protect exposed pipes where accessibility requirements apply
Commercial wall-hung basins should be specified with a load-appropriate mounting solution. The basin is only as reliable as the wall structure and hardware behind it.
For a commercial wall-hung basin, specify:
1. Basin material and wall-fixing points.
2. Carrier system or reinforced mounting structure.
3. Finished-wall thickness and tile build-up.
4. Rim height from finished floor.
5. Basin projection from the wall.
6. Faucet deck, tap-hole, or wall-mounted faucet arrangement.
7. Concealed versus exposed trap design.
8. Pipe covers or insulation where needed.
9. Load-testing requirements.
10. Service access for valves, drainage, and maintenance.
A wall-hung basin may look simple. In reality, its installation details need to be resolved early—preferably before wall framing and plumbing rough-in begin.
| Decision Factor | Above-Counter Basin | Under-Mount Basin | Wall-Hung Basin |
|---|---|---|---|
| Visual impact | Very high; the basin becomes a feature | Elegant and understated | Functional, minimal, architectural |
| Cleaning speed | Moderate; exterior and counter junction need attention | High; countertop can be wiped into the basin | High; open floor area improves cleaning access |
| Accessibility planning | More complex because bowl height adds to total height | Achievable with shallow bowls and open vanity design | Often the most direct configuration for open under-basin space |
| Countertop requirement | Required | Required | Not required |
| Storage potential | High if installed on a vanity | High if paired with a vanity | Limited unless separate storage is added |
| Best for high traffic | Suitable with durable materials and good cleaning plans | Very suitable | Excellent |
| Installation complexity | Moderate | High; requires accurate cutout, sealing, and support | High; requires structural wall support or carrier |
| Replacement flexibility | Often good | Can be difficult after countertop installation | Moderate; depends on fixing layout |
| Brand customization | Excellent | Good | Good |
| Best commercial sectors | Hospitality, premium retail, restaurants | Hotels, offices, apartments, commercial interiors | Healthcare, education, public buildings, accessible washrooms |
A successful basin decision begins with the operating environment, not with a product photo.
Ask how many users will use the washroom daily.
- Low traffic: executive offices, boutique retail, private VIP lounges
- Medium traffic: hotels, restaurants, premium workplaces
- High traffic: schools, airports, hospitals, public facilities
High-traffic locations generally need fewer difficult-to-clean details, durable surfaces, reliable drainage, and repair-friendly components.
Every commercial project has a primary priority.
| Priority | Recommended Basin Direction |
|---|---|
| Luxury visual identity | Above-counter basin |
| Fast housekeeping and clean countertop lines | Under-mount basin |
| Accessibility and open under-basin area | Wall-hung basin |
| Long hotel vanity with consistent design | Under-mount basin |
| Compact public washroom | Wall-hung basin |
| Premium restaurant or boutique hotel | Above-counter basin |
| Healthcare or senior living | Wall-hung basin, subject to full layout review |
Accessibility cannot be added at the end by simply changing the basin model. The basin, countertop, faucet, drain, pipe cover, mirror, dispenser, floor space, and wall support must work together.
For U.S.-oriented accessible projects, the installed rim or counter surface is generally limited to 34 inches above the finished floor. The arrangement must also provide the required knee/toe clearance and clear floor area for an appropriate approach.
For other markets, check the applicable local building code, accessibility standard, project specification, and authority requirements. Requirements vary by country and project type.
A commercial basin should be selected for the cleaning team that will actually maintain it.
For example:
- A matte-black vessel basin may look exceptional in a boutique hotel, but hard-water marks can be more visible.
- A white under-mount basin can make daily cleaning easier in a business hotel.
- A wall-hung basin with a smooth underside and protected pipework can support efficient cleaning in a healthcare facility.
Commercial basin surfaces should generally be cleaned with suitable non-abrasive products. Harsh chemicals and abrasive pads can damage finishes, create dullness, and shorten the visible life of the product.
For OEM and ODM bathroom projects, the best commercial basin is often not an off-the-shelf item. It is a product developed around the brand's installation system, visual language, logistics needs, and target market.
A customized basin program can include:
- Custom basin dimensions and bowl depths
- Single, double, or multi-user basin layouts
- Round, oval, square, rectangular, and asymmetric shapes
- Matte, glossy, stone-look, concrete-look, and colored finishes
- Tap-hole options or no-tap-hole versions for wall-mounted faucets
- Overflow or non-overflow structures
- Custom drainage positions
- Brand logo application
- Coordinated vanity, mirror cabinet, countertop, and accessory solutions
- Retail-ready packaging and export protection
- Product drawings, installation instructions, and sample approval processes
For a hotel group, for instance, a manufacturer may develop an under-mount basin in one standardized bowl size, then pair it with different vanity finishes for economy, business, and premium room categories. This preserves installation consistency while allowing each brand tier to maintain a distinct visual identity.
There is no universal "best" commercial basin type.
Choose an above-counter basin when the washroom should make a strong design statement and the project can support disciplined cleaning and precise height coordination.
Choose an under-mount basin when the priority is a clean countertop, efficient maintenance, and a refined commercial interior suitable for hotels, offices, apartments, and multi-unit projects.
Choose a wall-hung basin when accessibility, open floor space, hygiene, and reliable performance in high-traffic environments are the central priorities.
The most effective commercial basin specification considers the entire system: basin geometry, user movement, faucet, counter, wall support, plumbing, cleaning routine, replacement strategy, packaging, and local compliance requirements.
Looking for a custom commercial basin solution? Share your project drawings, target market, preferred material, dimensions, finish requirements, and estimated order volume with Jiaxing Miluo Smart Home Co., Ltd. Our team can support OEM and ODM basin development—from product concept and technical drawings to samples, production, packaging, and coordinated modern bathroom solutions.
Yes. Above-counter basins are suitable for commercial bathrooms where appearance and brand experience are important, such as boutique hotels, restaurants, premium retail stores, spas, and executive offices. However, they require careful planning for total rim height, faucet reach, splash control, cleaning access, and countertop durability.
Under-mount basins are generally the easiest to clean at countertop level because staff can wipe the surface directly into the bowl. Wall-hung basins are also easy to maintain around the floor area because there is no vanity cabinet underneath. Above-counter basins usually require more detailed cleaning around the outer bowl surface and its connection to the countertop.
Wall-hung basins are often a strong option for accessible washrooms because they can provide open space beneath the basin for a forward wheelchair approach. However, the full installation must still meet the applicable requirements for rim height, knee and toe clearance, clear floor space, faucet operation, pipe protection, and structural support.
Quartz, natural stone, sintered stone, solid surface, and high-quality ceramic slabs are commonly suitable for under-mount basin installations. The basin must be mechanically supported and properly sealed. Materials that are highly sensitive to water at exposed cut edges require additional caution.
Yes. Commercial basins can be customized in size, shape, finish, tap-hole configuration, drain position, overflow structure, logo application, packaging, and related bathroom furniture combinations. Customization should begin with confirmed drawings, installation requirements, target-market standards, and a physical sample approval process.
Buyers should confirm technical drawings, material specifications, color samples, glaze or surface finish, overflow requirements, drain compatibility, faucet compatibility, mounting method, load requirements, packaging method, inspection standards, spare-part policy, and installation instructions before mass production.
Durability depends more on material quality, wall thickness, manufacturing process, mounting support, countertop compatibility, and daily use than on basin style alone. An under-mount basin can perform extremely well, but only when it is correctly supported and sealed. An above-counter basin can also be highly durable when made from suitable materials and installed on a stable countertop.
1. U.S. Department of Justice. [ADA Standards for Accessible Design]. Includes requirements relating to lavatory and sink height, knee clearance, and toe clearance. [ada]
2. U.S. Access Board. [Chapter 6: Lavatories and Sinks]. Provides technical guidance on reach ranges, knee and toe clearance, and clear floor space for accessible lavatories and sinks. [access-board]
3. American Specialties, Inc. [ADA Bathroom Sink Layout Space and Reach]. Provides practical commercial bathroom layout information, including maximum sink height and wheelchair clearances. [americanspecialties]
4. Sophstone. [How to Choose the Right Commercial Bathroom Sink for Your Project]. Discusses commercial basin selection factors including traffic volume, materials, cleaning, installation, and accessibility considerations. [sophstone]
5. Allora USA. [Easy Maintenance Tips for Commercial Bathroom Sinks]. Provides commercial sink cleaning recommendations, including the use of non-abrasive cleaning products and routine cleaning practices. [allorausa]


