
Views: 277 Author: Miluo Smart Home Publish Time: 2026-10-07 Origin: Site


Content Menu
● What Is a Freestanding Corner Tub?
>> Corner Placement Versus True Space Savings
● When Freestanding Corner Tubs Make Sense
>> When Another Layout May Work Better
● Compare the Main Bathtub Layouts
● How to Measure a Bathroom for a Freestanding Corner Tub
>> 1. Measure Finished Surfaces
>> 3. Mark the Proposed Bathtub Footprint
>> 4. Test Cleaning and Service Access
● Choose Interior Comfort, Not Exterior Dimensions Alone
>> Use a Sample to Resolve Comfort Questions
● Material Selection: Compare Evidence, Not Labels
>> Solid-Surface and Composite Bathtubs
>> Ask for Supportable Performance Claims
● Installation Checks That Prevent Expensive Surprises
>> Drain Alignment and Leak Testing
● Turn Customer Feedback Into a Better Product Brief
● OEM and ODM Development for Freestanding Corner Tubs
>> Build a Clear Development Brief
● Verify Compliance for the Intended Market
● Develop a Corner Bathtub Collection Around Real Requirements
>> Are Freestanding Corner Tubs Always Smaller?
>> Can an Oval Freestanding Tub Be Placed in a Corner?
>> How Much Clearance Should Be Left Around the Tub?
>> Is Acrylic Better Than Solid Surface?
>> What Should Buyers Prepare Before Requesting a Custom Quote?
>> Can Customer Reviews Help Improve a Bathtub Range?
Freestanding corner tubs can bring a refined, open look to a bathroom while making better use of an overlooked corner. However, successful placement depends on more than finding a bathtub that fits between two walls. Comfort, cleaning access, plumbing, and installation requirements all influence whether the layout works.
For international brands, wholesalers, and manufacturers, the challenge is broader. A corner-positioned bathtub must suit the customer's bathroom while remaining practical to specify, install, maintain, and supply.
This guide explains how to evaluate freestanding corner tubs, avoid common selection mistakes, and prepare a clearer brief for custom bathtub manufacturing.
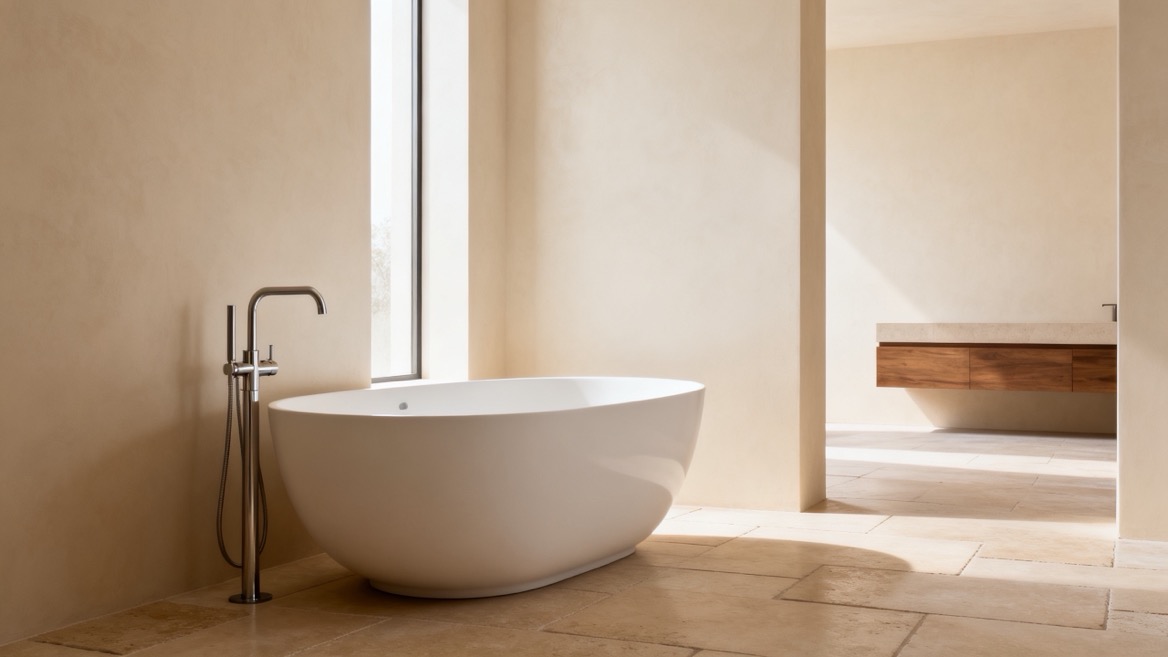
A freestanding corner tub is generally a freestanding bathtub selected or designed for placement near two adjoining walls. It does not necessarily have a triangular shape.
An oval, rectangular, or asymmetrical bathtub may work near a corner, provided its installation instructions allow the proposed arrangement. A purpose-designed corner model may have geometry that follows the walls more closely.
The important distinction is between appearance and installation. A freestanding bathtub has a finished exterior, while a drop-in bathtub relies on a surrounding deck to conceal its unfinished outer surface. Moving a freestanding model toward a corner does not automatically make it suitable for installation against the walls.
An open-looking bathroom is not always a space-efficient bathroom.
A sculptural bathtub can create visual lightness without reducing its physical footprint. Conversely, a carefully selected corner layout may preserve a more useful route between the entrance, vanity, and shower.
The best question is not, "Does this bathtub fit?"
It is, "Does this bathtub improve how the room works?"
Corner placement deserves consideration when the center of the bathroom needs to remain clear or when two adjoining walls provide a natural setting for the bathing area.
Potential applications include:
- Residential bathrooms with separate showers.
- Hotel suites seeking a distinctive bathing feature.
- Renovations where existing plumbing favors corner placement.
- Premium bathroom collections offering compact and full-size models.
- Private-label ranges combining coordinated tubs, basins, and accessories.
These are design opportunities, not guarantees of suitability. Existing walls, plumbing positions, user needs, filled bathtub weight, and water-heater capacity must still guide selection.
A freestanding corner arrangement may be less practical when it leaves narrow, inaccessible gaps behind the bathtub.
It may also complicate installation if the drain connection cannot be reached or the proposed filler obstructs entry.
For combined bathing and showering, an alcove arrangement may deserve comparison. Alcove tubs are intended for installation between three walls, unlike conventional freestanding models.
Use the following comparison as an initial design filter. Final suitability depends on the individual model and its installation documentation.
| Layout | Main design characteristic | Key purchasing question |
|---|---|---|
| Freestanding tub near a corner | Finished exterior with an open visual effect | Can users and installers access the necessary sides? |
| Purpose-designed corner tub | Geometry developed around corner placement | Does the interior provide adequate bathing space? |
| Back-to-wall tub | Designed for a wall-adjacent arrangement | What sealing and service provisions does the model require? |
| Alcove tub | Installed between three walls | Is a combined bath-and-shower layout needed? |
| Drop-in tub | Installed within a supporting surround | How much space and construction does the deck require? |
Freestanding and corner are not interchangeable installation categories. Buyers should request a model-specific drawing rather than relying on a product name or lifestyle photograph.
A useful measurement process considers the whole room, not only the empty corner.
Record dimensions after accounting for wall finishes and flooring.
Include skirting, ledges, window projections, and other details that could affect placement. A bathtub selected from unfinished construction dimensions may not suit the completed room.
Show the vanity, toilet, shower entrance, doors, and storage.
Mark door swings and drawer openings. A bathtub can fit geometrically while interfering with everyday movement.
Use a full-size template or removable floor tape.
Outline the exterior, then mark the intended entry side and filler location. This makes the relationship between the tub and surrounding fixtures easier to evaluate.
Ask how the wall-facing sides will be cleaned.
Then ask the installer how the drain connection will be assembled, inspected, and serviced. Do not assume that an attractive gap is also a usable maintenance space.
Measure doorways, corridors, stairs, and turning points.
The final installation position is only one part of the route. Manufacturer guidance for some freestanding baths specifically warns that doorway access and safe handling require advance planning.

Two bathtubs with similar overall dimensions can offer different bathing experiences.
The difference may come from the backrest angle, wall thickness, internal floor length, overflow position, or shape of the bathing well.
Request these details before comparing models:
- Overall length, width, and height.
- Internal bathing-well dimensions.
- Usable reclining length.
- Backrest profile.
- Water depth to the overflow.
- Rim shape and intended entry side.
- Model weight and stated capacity.
Bathtub height and soaking depth are different measurements. Height is measured from the floor to the rim, while water depth is measured inside the bath to the overflow.
A drawing can verify dimensions, but it cannot fully communicate posture or ease of entry.
For a new private-label collection, evaluate a physical sample before approving production. Record the intended user profile and check whether the chosen model supports the experience described in the sales literature.
Avoid calling a bathtub "compact yet spacious" unless the interior measurements support that description.
Material descriptions should help buyers understand the product, not replace technical documentation.
"Acrylic," "solid surface," and "stone resin" may describe different constructions and formulations across suppliers. A premium-sounding name alone does not establish weight, durability, repairability, or thermal performance.
Acrylic is widely used for bathtub surfaces. Manufacturer buying guidance identifies its smooth finish and ease of cleaning as relevant selection characteristics.
For procurement, go further. Ask about the complete construction, reinforcement, support system, finished weight, and care instructions. Do not assume that every acrylic bathtub performs identically.
These products may offer distinctive shapes, textures, or finishes, depending on their formulation.
Request a precise material description, finished-product weight, approved cleaning methods, and repair guidance. Compare samples under consistent lighting rather than judging color from separate photographs.
If a supplier claims superior heat retention, stain resistance, or load performance, request the test method and results.
Comparisons are only useful when the conditions are comparable. Avoid publishing numerical superiority claims based on unrelated tests or undefined "premium quality" language.
The most attractive bathtub is a poor choice if the project cannot accommodate it safely and reliably.
The installation team must consider the bathtub, water, and occupants together.
Manufacturer instructions may require an adequately supported, level finished floor. Structural suitability should be assessed for the actual project rather than inferred from the bathroom's appearance.
The drain position must match the selected connection arrangement.
Confirm the outlet location, connection dimensions, assembly sequence, and access provisions before finishing the floor. Installation guidance also illustrates the importance of checking drain connections and filling to the overflow to inspect for leaks.
Review the filler and bathtub as one arrangement.
Check spout reach, mounting position, operating access, and whether the filler interferes with entering the bath. Follow the selected products' instructions; compatibility should not be assumed from matching finishes.
A deeper bathing well may change the project's hot-water requirements.
Check the model's stated water capacity and the building's available supply before purchase. Bathtub selection guidance explicitly identifies water-heater capacity as a planning consideration.
No verified customer comments were supplied for this article. The following are review-analysis categories, not quotations or claims about actual customers.
When genuine feedback becomes available, classify it by the problem it describes:
| Feedback category | What to investigate | Possible specification response |
|---|---|---|
| Comfort | Reclining posture and interior length | Reassess the bathing-well profile |
| Cleaning | Difficult wall-facing gaps | Review placement instructions |
| Installation | Confusing drain connections | Improve drawings and installation guidance |
| Appearance | Inconsistent finish expectations | Approve physical finish samples |
| Delivery | Damage or difficult handling | Review packaging and access information |
Keep aesthetic preferences separate from functional defects.
"The tub feels too small" may indicate poor product selection, misleading dimensions, or an unsuitable interior profile. Investigate before changing the mold or rewriting the description.
Jiaxing Miluo Smart Home Co., Ltd. focuses on customized modern bathroom products and solutions for overseas brands, wholesalers, and manufacturers.
For a corner-oriented collection, the most productive starting point is a specification that connects appearance with installation and purchasing requirements.
Provide:
1. Target market and intended customer.
2. Required exterior and interior dimensions.
3. Proposed installation arrangement.
4. Drain, overflow, and filler requirements.
5. Material and finish preferences.
6. Branding and packaging requirements.
7. Expected order quantities and delivery needs.
8. Required testing or market documentation.
For OEM work, clarify which drawings and specifications the buyer provides. For ODM work, define which design-development responsibilities the supplier will undertake.
Do not leave these responsibilities implicit.
A reference sample should establish the agreed appearance and measurable requirements before production.
Include finish, dimensions, drain fit, packaging, labeling, and documentation in the approval process. Where tolerances matter, write them into the specification rather than relying on "same as sample."
Compliance requirements depend on the destination, material, product configuration, and applicable rules.
For plastic plumbing fixtures, CSA B45.5/IAPMO Z124 addresses requirements covering materials, construction, performance, testing, and markings, including bathtubs and combination tub/showers.
Buyers should establish which requirements apply to the proposed product and ask for documentation identifying the relevant model.
A general company certificate should not be treated as proof that every bathtub model meets every destination's requirements.
A successful freestanding corner tub combines an appealing silhouette with a workable installation and a clearly defined bathing experience.
For overseas brands, wholesalers, and manufacturers, Jiaxing Miluo Smart Home Co., Ltd. provides OEM and ODM services for customized modern bathroom products and solutions.
Send your bathroom layout, target dimensions, preferred finish, destination market, and expected quantities to begin a focused discussion about your next bathtub collection.
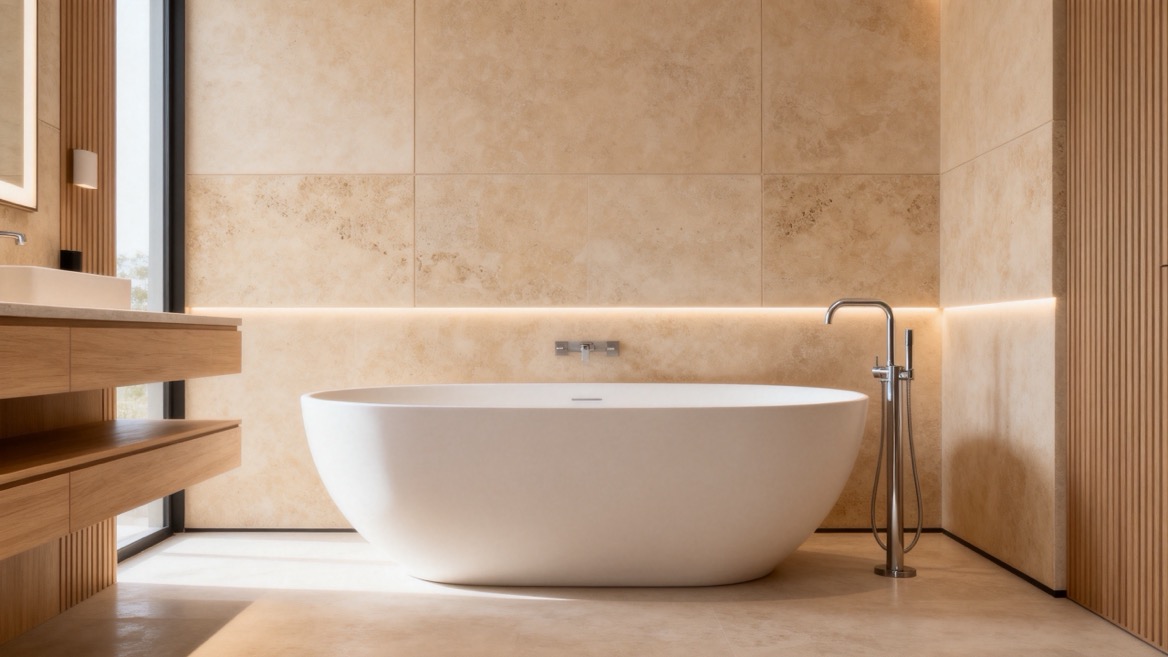
No. Corner placement describes the arrangement, not necessarily the bathtub's size. Compare overall dimensions, interior space, and the completed room layout before treating a model as space-saving.
It may be possible. Confirm that the selected model's installation instructions, cleaning access, plumbing arrangement, and surrounding fixtures support the proposed position. Corner placement does not require a triangular tub.
There is no single clearance figure established by the sources used here for every freestanding bathtub. Use the model-specific installation instructions and applicable project requirements, then check practical access for cleaning, entry, and service.
Neither label determines the best choice on its own. Compare the actual construction, weight, finish, maintenance requirements, supporting documentation, and project constraints. Evaluate physical samples before approving a collection.
Prepare dimensions, drawings, installation preferences, target market, material and finish requirements, quantities, packaging expectations, and required documentation. Identify which requirements are essential and which remain open to development.
Yes, as a product-development input. Use verified feedback to identify recurring comfort, installation, cleaning, and delivery issues. Avoid presenting isolated comments as proof of overall product performance.
1. [Aquatica — Free Standing Corner Tubs: Open & Space-Saving]
Original article supplied for restructuring, addressing corner placement, visual openness, and space utilization. Limited accessible content; not used as evidence for customer reviews or specific performance data. [aquaticausa]
2. [Aquatica — Free Standing Corner Tubs: Combining Openness with Space Saving]
Corresponding migrated article. The search excerpt supports the discussion of corner placement and visual openness, although the full page could not be retrieved. [aquaticausa]
3. [Aquatica — Small Corner Tub: Sizes, Types & Buying Guide]
Supports the distinction between a freestanding bathtub placed near a corner and a traditional triangular corner bathtub. [aquaticausa]
4. [KOHLER — Bathtub Buying Guide]
Used for installation types, sizing considerations, bathtub height versus soaking depth, material characteristics, structural support, and hot-water planning. [kohler]
5. [KOHLER — Installation Instructions: Freestanding Bath (PDF)]
Used for handling, doorway access, floor support, and drain installation considerations. These instructions are model-specific and should not be applied universally. [techcomm.kohler]
6. [KOHLER — Installation Instructions: Drop-in/Under-mount Bath (PDF)]
Used for installation connections and leak-checking considerations. Installation must follow the instructions supplied with the purchased model. [techcomm.kohler]
7. [IAPMO — CSA B45.5/IAPMO Z124-2022e1: Plastic Plumbing Fixtures]
Used to explain the standard's scope, including materials, construction, performance, testing, and marking requirements. Referencing this standard does not establish certification of Jiaxing Miluo Smart Home Co., Ltd. or its products. [iapmostore]


