
Views: 258 Author: Miluo Smart Home Publish Time: 2026-09-24 Origin: Site


Content Menu
● What ADA Compliance Means for Wash Basins
>> ADA-Compliant Basin vs Standard Basin
● Core Dimensions for Barrier-Free Wash Basins
>> 1. Maximum Basin Rim Height
>> 4. Reachable Faucets and Accessories
● Designing an Inclusive Basin System, Not a Single Product
>> The Product-System Approach
>> Expert Design Insight: The Bowl Depth Trade-Off
● Common ADA Compliance Mistakes in Public Washrooms
>> Mistake 1: Selecting a Beautiful Basin With No Under-Basin Access
>> Mistake 2: Mounting the Basin at the Wrong Height
>> Mistake 3: Forgetting the Plumbing Hazard
>> Mistake 4: Placing Soap Dispensers Beyond Reach
>> Mistake 5: Treating the Clear Floor Area as Storage Space
>> Mistake 6: Assuming One Design Fits Every Market
● A Practical Specification Checklist for Buyers
>> Brand and Supply Considerations
● How Custom Manufacturing Supports Accessible Design
● FAQ
>> 1. What is the maximum height for an ADA-compliant wash basin?
>> 2. How much clear space is required in front of an accessible basin?
>> 3. Does an ADA-compliant basin need open space underneath?
>> 4. Are sensor faucets suitable for accessible wash basins?
>> 5. Do pipes under an accessible wash basin need protection?
>> 6. Can a countertop basin be used in an accessible public washroom?
>> 7. Can an OEM supplier customize accessible wash basins for a private brand?
Public washrooms are often judged in seconds. A visitor notices whether the wash basin is easy to approach, whether the faucet works without strain, whether there is enough room to turn, and whether the entire environment feels safe and dignified. For architects, project owners, brands, and sanitaryware suppliers, ADA compliance is therefore not simply a dimensional requirement. It is a practical design framework for creating barrier-free wash basins that work for more people in real public spaces.
For commercial projects in the United States, an ADA-compliant wash basin must support a forward wheelchair approach, appropriate knee and toe clearance, reachable controls, safe pipe protection, and an installation height that accommodates a broad range of users. The front edge of the rim or countertop must be no higher than 34 inches (865 mm) above the finished floor, while required controls must be usable with one hand without tight grasping, pinching, twisting of the wrist, or more than 5 pounds of force.
At Jiaxing Miluo Smart Home Co., Ltd., we view accessible basin development as a balance of technical accuracy, visual refinement, installation practicality, and brand differentiation. For overseas bathroom brands, wholesalers, and project-oriented manufacturers, the strongest solutions are not generic "accessible models." They are well-engineered product systems that make compliance easier while preserving a modern, premium bathroom identity.

ADA compliance refers to accessibility requirements that apply to many public accommodations, commercial facilities, and government environments in the United States. In washroom design, the focus is not only the basin itself. It includes the usable space around it, the reach to controls, the safety of under-basin components, and the relationship between the basin and other fixtures.
A barrier-free wash basin should allow a user of a wheelchair or other mobility aid to approach the fixture from the front, position their knees and feet beneath it, reach the faucet and accessories, wash their hands, and exit without encountering avoidable obstacles.
This changes how buyers should evaluate a basin. A visually attractive countertop basin may be ideal for a boutique hotel guestroom, but it can create serious accessibility challenges in a public restroom when it is paired with a deep vanity, a thick stone counter, exposed plumbing, or poorly placed dispensers.
11111
The key distinction is simple: standard basins are often product-led, while accessible basins must be user-led. The basin profile, mounting method, outlet position, faucet selection, vanity depth, and surrounding circulation all influence whether the final installation supports inclusive use.
A successful accessible installation begins with accurate technical coordination. Designers should always verify the applicable project code, local requirements, and final site conditions. However, several measurements are central to ADA-compliant lavatory and sink planning.
The front of the higher point of the basin rim or counter surface must be installed at a maximum of:
- 34 inches above the finished floor
- 865 mm above the finished floor
This is one of the most commonly checked dimensions in public washroom inspections. A basin can be manufactured correctly yet become non-compliant if installers set the countertop or wall bracket too high.
For OEM and ODM projects, the installation drawing should clearly identify:
- Finished floor reference point
- Basin rim height
- Countertop thickness
- Mounting bracket position
- Trap and drainage clearance
- Recommended faucet deck or wall outlet location
A premium basin should never force the installer to choose between aesthetic alignment and accessible height.
An accessible wash basin requires a clear floor space of at least:
- 30 inches wide
- 48 inches deep
- 760 mm × 1220 mm minimum
This space must support a forward approach. It should be level and free from unnecessary obstructions, including freestanding storage, waste bins, decorative plinths, cleaning equipment, and poorly positioned doors.
The clear floor area is not an empty "buffer zone." It is the working space that allows users to move into position, reach the basin, and use the controls safely.
A common project error is designing an attractive long vanity with a shallow aisle in front of it. The basin may appear spacious in a rendering, but the actual user may not have enough maneuvering room once doors, partitions, bins, and dispensers are installed.
The space beneath the wash basin is equally important. A user needs room for knees and feet to move under the bowl or counter during a forward approach.
The required knee and toe area must be at least:
- 30 inches / 760 mm wide
- 17 to 25 inches / 430 to 635 mm deep, depending on the applicable reach and configuration
- 27 inches / 685 mm minimum high at the knee-clearance area
- 9 inches / 230 mm minimum high for toe clearance
The standards also connect the depth of knee and toe space with the practical reach to faucets and other operable components.
This is why a shallow bowl alone does not guarantee an accessible result. The entire lower structure matters:
- Wall-hung support systems must not interfere with leg space
- Decorative bottle traps should not create sharp contact points
- Deep vanity cabinets should not extend into the required zone
- Drainage pipes need safe protection
- Concealed mounting hardware must be planned before production
For a modern high-end bathroom, a wall-mounted basin with a clean underside is often the most adaptable option. It can preserve the floating visual effect that premium brands want while creating the needed clearance beneath the fixture.
Faucet controls must be usable with one hand and must not require:
- Tight grasping
- Pinching
- Wrist twisting
- More than 5 pounds of operating force
Manual metering faucets must remain open for at least 10 seconds.
This makes lever handles, sensor faucets, and carefully selected push controls more suitable than traditional cross handles in many public settings. However, product selection should not be based on style alone.
A touchless faucet can reduce contact and simplify use, but the sensing zone must be reliable for users seated at the basin. A lever faucet can offer clear tactile control, but its handle length, position, and resistance should be tested. A wall-mounted faucet can free countertop space, but the spout reach must be coordinated with the basin's bowl geometry and user reach limits.
An accessible washroom cannot be created by purchasing an "ADA basin" in isolation. The basin is one component in a coordinated system that includes the countertop, faucet, dispenser, mirror, hand dryer, pipe protection, wall reinforcement, waste outlet, partitions, and circulation route.
From a product-development perspective, this is where an OEM or ODM supplier can create meaningful value for an overseas brand.
A well-developed barrier-free basin program can include:
- Wall-hung ceramic wash basins with concealed fixing points
- Integrated basin-and-countertop solutions with controlled rim height
- Slim-front basins that preserve under-basin knee space
- Compatible low-force lever faucets or sensor faucet options
- Pipe shrouds or protective panels for exposed plumbing
- Matching accessible mirrors and dispensers
- Technical installation templates for contractors
- Custom glaze, logo, color, overflow, and packaging options
For public-facing brands, this product-system approach reduces the risk of mismatched components. It also creates a more consistent visual language across airports, offices, educational facilities, hospitality venues, healthcare settings, retail spaces, and mixed-use developments.
A frequent tension in wash basin design is the trade-off between bowl depth and leg clearance.
A deeper basin can improve splash containment and provide a more substantial visual profile. But if the bowl extends too far downward, it can reduce knee clearance. A very shallow bowl can preserve lower clearance, but it may create splashing problems if the faucet flow, spout angle, drain position, and basin slope are not carefully engineered.
The best answer is not automatically "make the basin shallower." It is to optimize the entire geometry:
1. Use a wide internal bowl to reduce water rebound.
2. Shape the basin slope to guide water efficiently toward the waste outlet.
3. Match faucet aeration and flow pattern to the bowl depth.
4. Keep the front apron visually slim without sacrificing structural strength.
5. Position the drain and overflow so they do not interfere with accessible use.
6. Validate the complete installation with a physical mock-up whenever possible.
This is especially important for customized commercial programs. A rendering may make a basin look refined, but only a dimensional review can show whether the design truly supports a forward approach.
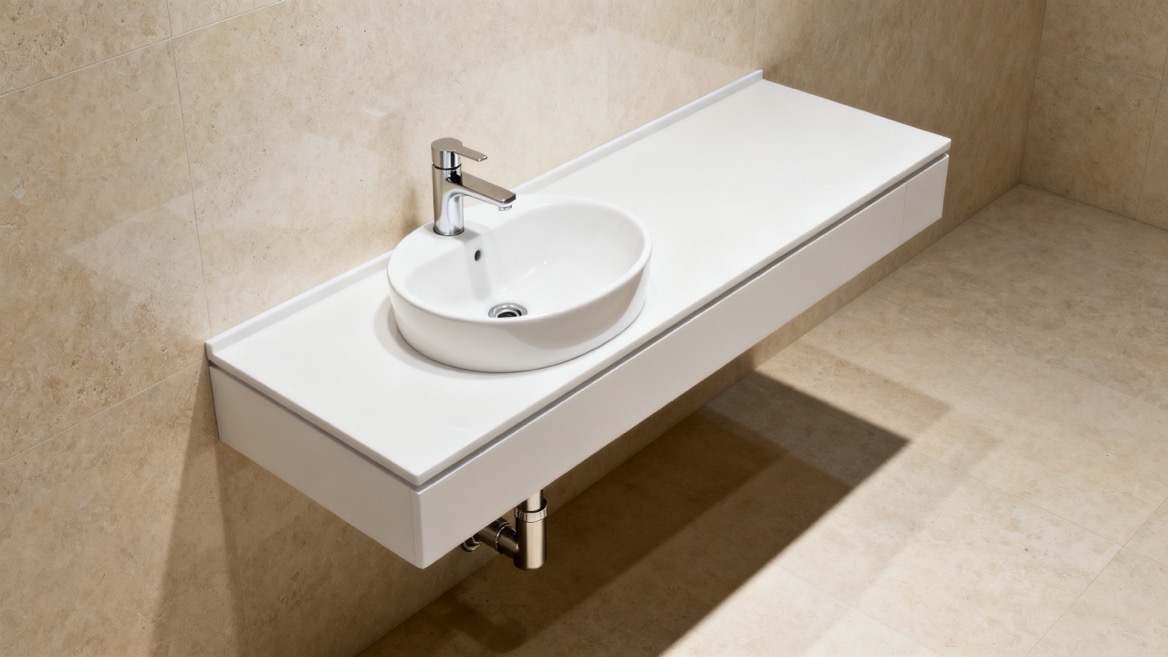
Many accessibility problems happen not because a designer ignores the requirements, but because separate project teams make decisions independently. The basin supplier, interior designer, MEP engineer, millwork contractor, and installer may each work from different drawings.
Below are common issues we recommend reviewing before production and installation.
A pedestal basin, full vanity cabinet, or decorative support leg may eliminate usable knee and toe space.
Better approach: Specify a wall-hung basin, an open-frame support structure, or a carefully engineered suspended counter that preserves the required open zone.
A basin may be installed based on a standard countertop height rather than the accessible maximum.
Better approach: State the finished rim height clearly on shop drawings. Include countertop thickness, tile buildup, and finished-floor levels in the installation calculation.
Hot water pipes and drain pipes beneath a lavatory can create a burn or abrasion risk when they are exposed.
Better approach: Insulate or otherwise configure supply and drain pipes to protect users from contact, and avoid sharp or abrasive surfaces under the fixture.
The basin itself may be correctly positioned, but a wall-mounted soap dispenser or hand dryer may be too far away or blocked by the basin profile.
Better approach: Review the accessible reach of every operable accessory from the user's actual position at the basin.
Cleaning bins, decorative planters, rubbish bins, and temporary signs often occupy the space intended for a wheelchair approach.
Better approach: Mark the required area on project drawings and establish operational rules so it remains unobstructed after handover.
ADA requirements are highly relevant for U.S.-oriented projects, but other countries and regions may apply different accessibility standards, building regulations, product approvals, or local interpretations.
Better approach: Develop an adaptable basin platform. This may include adjustable mounting details, multiple basin widths, flexible faucet configurations, and region-specific technical documentation.
Before approving a barrier-free wash basin for a public project, brands, distributors, and contractors should complete a coordinated review.
- Is the highest point of the rim or counter no more than 34 inches / 865 mm above the finished floor?
- Does the fixture preserve the required under-basin knee and toe space?
- Is the basin shape designed to control splashing at the intended faucet flow rate?
- Are mounting points strong enough for wall-hung installation?
- Does the product drawing show finished dimensions, tolerances, and wall fixing requirements?
- Is there at least 30 × 48 inches / 760 × 1220 mm of clear floor space for a forward approach?
- Does the route to the basin remain clear when the restroom door opens?
- Is the basin positioned so it does not compromise required toilet clearances?
- Are bins, partitions, dispensers, and cleaning equipment outside the required approach space?
- Can the faucet be operated with one hand and without excessive force?
- Are touchless faucet sensors positioned to work reliably for seated users?
- Are manual metering faucets set to remain open for at least 10 seconds?
- Are water and drain pipes insulated or safely protected?
- Are sharp, abrasive, or protruding parts removed from the under-basin zone?
- Can the supplier offer custom dimensions, finishes, logos, and packaging?
- Is there a technical drawing approval process before mass production?
- Can the supplier provide sample validation for faucet compatibility and drainage performance?
- Is the product packaging designed to protect ceramic surfaces during international transport?
- Are spare parts, color consistency, and repeat-order controls defined?
For bathroom brands and wholesalers, customization should do more than change a basin's color or logo. It should make the product easier to specify, install, market, and repeat across projects.
Jiaxing Miluo Smart Home Co., Ltd. can support OEM and ODM development for modern bathroom basin programs by aligning product design with the practical needs of overseas buyers. Depending on project requirements, customization may include:
- Basin width, depth, and bowl geometry
- Wall-hung, semi-recessed, countertop, or integrated-counter formats
- Ceramic color and glaze selection
- Matte, glossy, textured, or stone-inspired surface finishes
- Overflow configuration
- Tap-hole configuration or no-tap-hole design for wall-mounted faucets
- Drain location and compatible waste fittings
- Custom branding, laser logos, decals, and carton artwork
- Installation drawings and quality-control specifications
- Export-oriented packaging for distributors and project delivery
The most effective customization process begins before tooling or sample approval. It starts with a technical conversation about the real installation environment: wall structure, faucet model, countertop construction, drainage route, local standards, target user groups, expected order volume, and intended market positioning.
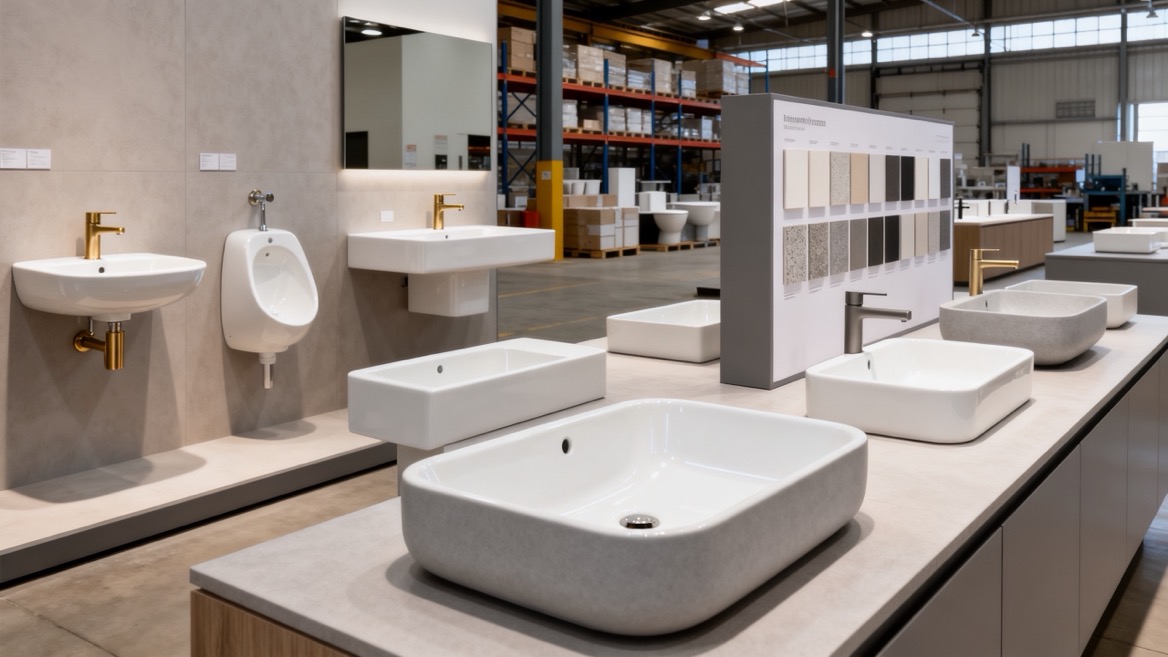
ADA-compliant wash basins are not a niche product category. They are part of a broader shift toward inclusive public-space design. The strongest projects do not treat accessibility as a last-minute checklist item. They build it into the basin concept, installation method, plumbing strategy, and visitor experience from the beginning.
For brands, wholesalers, and manufacturers serving the U.S. market, a barrier-free wash basin can combine dependable technical performance with a premium contemporary appearance. The goal is not to make a washroom look institutional. The goal is to make it intuitive, safe, welcoming, and visually coherent for every user.
If you are developing an accessible basin collection, planning a commercial washroom project, or looking for an OEM/ODM manufacturing partner, contact Jiaxing Miluo Smart Home Co., Ltd. to discuss custom wash basin dimensions, material finishes, installation configurations, sample development, and export-ready production solutions.
The front of the higher point of the basin rim or countertop must be no more than 34 inches (865 mm) above the finished floor. The final installed height matters, so countertop thickness and floor finishes must be included in the calculation.
A clear floor space of at least 30 inches by 48 inches (760 mm by 1220 mm) is required for a forward approach. This space should remain clear of bins, furniture, doors, and other obstructions.
Yes. The installation must provide knee and toe clearance below the basin so a user can approach from the front. The clearance must be at least 30 inches wide and generally extend 17 to 25 inches deep, subject to the relevant reach and installation conditions.
Yes, sensor faucets can be a practical choice because they reduce the need for gripping or twisting. However, the sensor range, water flow, spout projection, power system, maintenance access, and user position must all be evaluated to ensure reliable operation.
Yes. Water supply and drain pipes below the basin must be insulated or otherwise configured to protect users from contact. Sharp or abrasive surfaces should also be avoided in the under-basin area.
It can be possible, but it requires careful coordination. Many countertop vessels increase the final rim height and can make compliance difficult. A lower-profile basin, reduced counter height, wall-mounted faucet, and verified knee clearance may be needed.
Yes. An experienced OEM/ODM manufacturer can customize dimensions, basin geometry, tap-hole options, drainage layout, finishes, logos, packaging, and technical documents. The buyer should confirm that the final installed system—not only the ceramic basin—supports the project's accessibility requirements.
1. [U.S. Access Board — Chapter 6: Lavatories and Sinks]
2. [U.S. Access Board — Chapter 6: Plumbing Elements and Facilities]
3. [U.S. Department of Justice — 2010 ADA Standards for Accessible Design]
4. [U.S. Access Board — ADA Standards for Accessible Design PDF]
5. [U.S. Access Board — Clear Floor or Ground Space and Turning Space]
6. [U.S. Department of Justice — Guidance on the 2010 ADA Standards]


